Stunning custom remodel completed in February 2024, this charming Willow Glen home offers a thoughtful blend of classic elegance and modern amenities. Refinished original hardwood floors flow throughout, complemented by wooden shutters and abundant natural light. The spacious layout includes fireplaces in the dining and living rooms, a large gourmet kitchen with a Bosch French door fridge and Smeg induction range, heated bathroom tile floors, and convenient indoor laundry. The wide, private lot features beautifully landscaped front and back yards with fruit trees, an eco-friendly rain garden, raised veggie garden beds with outdoor composting bins, and vibrant flowers attracting butterflies and hummingbirds. A breezeway connects the home to a two-car detached garage. Additional highlights and eco-friendly amenities include a robust solar system (owned), EV charging, a backyard gas fire pit, and a whole-house water softening and filtration system. Nestled on a safe, tree-lined street across from the large grassy soccer field of Schallenberger Elementary School, this home offers tranquility and community in a friendly Willow Glen neighborhood.
Sold for $2,200,000
Tax assessed value
$2,200,000
1224 Avalon Dr, San Jose, CA 95125
3beds
1,550sqft
Single Family Residence, Residential
Built in 1957
7,700 Square Feet Lot
$2,245,600 Zestimate®
$1,419/sqft
$5,521 Estimated rent
Home value
$2,245,600
$2.11M - $2.38M
$5,521/mo
Zestimate® history
Owner options
List your home for rent
$5,521/mo
Rent Zestimate®
Find your next renter with Zillow Rental Manager. Plus, with online applications, you can quickly screen prospective tenants – for free.
$5,521/mo
Rent Zestimate®
Refinance and save
$13,905/mo
Est. payment
Refinancing to a lower rate could help reduce your monthly payments and save thousands over the life of the loan.
$13,905/mo
Est. payment
Explore your selling options
Work with a Zillow partner agent
Leverage their expertise and Zillow's premium Showcase listings to get your home seen by more buyers.
Get startedList with your own agent
Get your home in front of millions of buyers by listing it on Zillow.
Learn how to do itSell it yourself
Take full control of how buyers see your home on Zillow by listing For Sale by Owner (FSBO).
List your homeWhat's special
Zillow last checked:
Listing updated:
Listed by:
Colleen Marchbank 01053725 408-218-7967,
Compass 408-358-1111
Bought with:
Joe Piazza, 01411341
Coldwell Banker Realty
Source: MLSListings Inc,MLS#: ML81979698
Facts & features
Interior
Bedrooms & bathrooms
- Bedrooms: 3
- Bathrooms: 2
- Full bathrooms: 2
Bedroom
- Features: PrimarySuiteRetreat, WalkinCloset
Bathroom
- Features: Bidet, DoubleSinks, DualFlushToilet, PrimaryStallShowers, ShoweroverTub1, Stone, Tile, UpdatedBaths, OversizedTub
Dining room
- Features: DiningFamilyCombo
Family room
- Features: KitchenFamilyRoomCombo
Kitchen
- Features: _220VoltOutlet, Other, Skylights
Heating
- Central Forced Air, Electric, Fireplace(s), Heat Pump, Radiant Floor
Cooling
- Ceiling Fan(s), Central Air
Appliances
- Included: Dishwasher, Disposal, Range Hood, Other, Electric Oven/Range, Refrigerator
- Laundry: Gas Dryer Hookup, Inside
Features
- One Or More Skylights, Walk-In Closet(s)
- Flooring: Hardwood, Tile
- Number of fireplaces: 2
- Fireplace features: Family Room, Living Room
Interior area
- Total structure area: 1,550
- Total interior livable area: 1,550 sqft
Property
Parking
- Total spaces: 2
- Parking features: Detached, Electric Vehicle Charging Station(s)
- Garage spaces: 2
Features
- Stories: 1
- Patio & porch: Balcony/Patio
- Exterior features: Back Yard, Fenced, Storage Shed Structure, Fire Pit, Drought Tolerant Plants
- Fencing: Back Yard,Wood
Lot
- Size: 7,700 Square Feet
- Features: Level
Details
- Parcel number: 43944068
- Zoning: R1-8
- Special conditions: Standard
Construction
Type & style
- Home type: SingleFamily
- Architectural style: Ranch
- Property subtype: Single Family Residence, Residential
Materials
- Foundation: Concrete Perimeter, Raised
- Roof: Composition
Condition
- New construction: No
- Year built: 1957
Utilities & green energy
- Gas: PublicUtilities
- Sewer: Public Sewer
- Water: Public
- Utilities for property: Public Utilities, Water Public, Solar
Community & HOA
Location
- Region: San Jose
Financial & listing details
- Price per square foot: $1,419/sqft
- Tax assessed value: $2,200,000
- Annual tax amount: $39,486
- Date on market: 9/9/2024
- Listing agreement: ExclusiveRightToSell
- Listing terms: CashorConventionalLoan
Price history
| Date | Event | Price |
|---|---|---|
| 9/24/2024 | Sold | $2,200,000+15.9%$1,419/sqft |
Source:  MLSListings Inc #ML81979698 Report a problem MLSListings Inc #ML81979698 Report a problem | ||
| 9/10/2024 | Listed for sale | $1,899,000+216.5%$1,225/sqft |
Source: MLSListings Inc #ML81979698 Report a problem | ||
| 11/2/2001 | Sold | $600,000+41.2%$387/sqft |
Source: Public Record Report a problem | ||
| 10/23/1998 | Sold | $425,000+27.6%$274/sqft |
Source: Public Record Report a problem | ||
| 12/29/1995 | Sold | $333,000$215/sqft |
Source: Public Record Report a problem | ||
Public tax history
| Year | Property taxes | Tax assessment |
|---|---|---|
| 2025 | $39,486 +244% | $2,200,000 +153.2% |
| 2024 | $11,479 +2% | $868,983 +2% |
| 2023 | $11,255 +0.9% | $851,945 +2% |
| 2022 | $11,157 +2.2% | $835,241 +2% |
| 2021 | $10,922 +2.4% | $818,864 +1% |
| 2020 | $10,670 | $810,469 +2% |
| 2019 | $10,670 +3.3% | $794,578 +2% |
| 2018 | $10,332 | $778,999 +2% |
| 2017 | $10,332 +0.8% | $763,725 +2% |
| 2016 | $10,247 +2.5% | $748,751 +1.5% |
| 2015 | $9,994 +4.8% | $737,505 +2% |
| 2014 | $9,536 | $723,060 +0.5% |
| 2013 | -- | $719,793 +2% |
| 2012 | -- | $705,680 +2% |
| 2011 | -- | $691,844 +0.8% |
| 2010 | -- | $686,674 -0.2% |
| 2009 | -- | $688,306 +2% |
| 2008 | -- | $674,811 +2% |
| 2007 | -- | $661,580 +2% |
| 2006 | -- | $648,609 +2% |
| 2005 | -- | $635,892 +2% |
| 2004 | -- | $623,425 +1.9% |
| 2003 | -- | $612,000 +2% |
| 2002 | -- | $600,000 +35.7% |
| 2001 | -- | $442,170 |
Find assessor info on the county website
Neighborhood: Willow Glen
Nearby homes
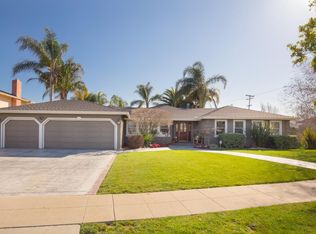
- $3,533,3004 bd3 ba3k sqft1212 Avalon Dr, San Jose, CA 95125Off Market
- $3,192,6004 bd3 ba2.6k sqft2908 Aulin Dr, San Jose, CA 95125Off Market
- $2,359,5003 bd2 ba1.8k sqft2916 Aulin Dr, San Jose, CA 95125Off Market
- $2,644,3004 bd2 ba2.2k sqft2924 Aulin Dr, San Jose, CA 95125Off Market
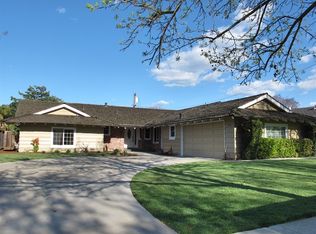
- $3,590,5005 bd4 ba3.2k sqft2917 Richland Ave, San Jose, CA 95125Off Market
- $3,463,5005 bd3 ba4.1k sqft2907 Richland Ave, San Jose, CA 95125Off Market
- $2,596,6003 bd3 ba2.5k sqft1211 Avalon Dr, San Jose, CA 95125Off Market
- $3,101,2004 bd3 ba2.8k sqft2932 Aulin Dr, San Jose, CA 95125Off Market
Nearby schools
GreatSchools rating
- 7/10Schallenberger Elementary SchoolGrades: K-5Distance: 0.1 mi
- 5/10Willow Glen Middle SchoolGrades: 6-8Distance: 0.9 mi
- 8/10Willow Glen High SchoolGrades: 9-12Distance: 1.1 mi
Schools provided by the listing agent
- Elementary: SchallenbergerElementary
- Middle: WillowGlenMiddle
- High: WillowGlenHigh
- District: SanJoseUnified
Source: MLSListings Inc. This data may not be complete. We recommend contacting the local school district to confirm school assignments for this home.
Get a cash offer in 3 minutes
Find out how much your home could sell for in as little as 3 minutes with a no-obligation cash offer.
Estimated market value
$2,245,600
Get a cash offer in 3 minutes
Find out how much your home could sell for in as little as 3 minutes with a no-obligation cash offer.
Estimated market value
$2,245,600
- California
- Santa Clara County
- San Jose
- 95125
- Willow Glen
- 1224 Avalon Dr
Nearby cities
Nearby neighborhoods
Nearby zip codes
Other San Jose Topics
