One or more photo(s) has been virtually staged. Start living The Villages® lifestyle today! Well cared for 2 bedroom, 2 bath home, located near Spanish Springs Town Square® - BOND IS PAID ! The home offers an open floor plan with HIGH CEILING - in the living, dining and kitchen area - Luxury Vinyl Plank Flooring is throughout the entire home - NO CARPET - The Kitchen has custom TEAK and laminate counter tops, gas range, expanded cabinets along with under cabinet lighting, shell backsplash, a large farm sink with a goose neck faucet, updated lighting, a sliding spice rack and a solar tube - The Livingroom and Dining area layout is perfect for entertaining friends and family - The owners bedroom has a sliding door to the lanai, ceiling fan, and a WALK in Closet! The ensuite bath offers a step in shower with a glass door and a handheld shower head - The GUEST area has a Barndoor to offer privacy for your guest! The guest bedroom has an updated ceiling fan - The guest bath offers a shower/tub combination and a solar tube - The 20' x 12' Lanai is GLASSED enclosed, and has a ceiling fan and PRIVACY LANDSCAPING! The yard is also enhanced with 5 fruit trees - Orange, Peach, Mulberry, Loquat and Italian Black Olives ! The garage offers a keyless entry, utility sink along with washer and dryer - The ROOF WAS REPLACED IN 2018 & HVAC 2016 - The home is conveniently located near The Savannah Regional Recreation Center, El Santiago Village Recreation Center, Glenview Golf and Country Club, The Villages® Polo Club & Saddlebrook Softball Complex- where pools, tennis, pickleball and so much more - are all just a golf car ride away!
Sold for $250,000
$250,000
1224 Ballesteros Dr, The Villages, FL 32162
2beds
1,148sqft
Single Family Residence
Built in 1999
5,400 Square Feet Lot
$250,200 Zestimate®
$218/sqft
$2,341 Estimated rent
Home value
$250,200
$235,000 - $265,000
$2,341/mo
Zestimate® history
Owner options
List your home for rent
$2,341/mo
Rent Zestimate®
Find your next renter with Zillow Rental Manager. Plus, with online applications, you can quickly screen prospective tenants – for free.
$2,341/mo
Rent Zestimate®
Refinance and save
$1,901/mo
Est. payment
Refinancing to a lower rate could help reduce your monthly payments and save thousands over the life of the loan.
$1,901/mo
Est. payment
Explore your selling options
Work with a Zillow partner agent
Leverage their expertise and Zillow's premium Showcase listings to get your home seen by more buyers.
Get startedList with your own agent
Get your home in front of millions of buyers by listing it on Zillow.
Learn how to do itSell it yourself
Take full control of how buyers see your home on Zillow by listing For Sale by Owner (FSBO).
List your homeWhat's special
Fruit treesSolar tubeHigh ceilingsGas rangeCeiling fanOpen floor planExpanded cabinets
Zillow last checked:
Listing updated:
Listed by:
Laura Carver 352-446-5743,
LPT REALTY, LLC 877-366-2213,
Anthony Filone 352-630-9916,
LPT REALTY, LLC
Bought with:
David Gonzalez, 3389372
EXP REALTY LLC
Source: Stellar MLS,MLS#: G5098093 Originating MLS: Orlando Regional
Originating MLS: Orlando Regional
Facts & features
Interior
Bedrooms & bathrooms
- Bedrooms: 2
- Bathrooms: 2
- Full bathrooms: 2
Primary bedroom
- Features: Ceiling Fan(s), Walk-In Closet(s)
- Level: First
- Area: 210 Square Feet
- Dimensions: 15x14
Bedroom 2
- Features: Ceiling Fan(s), Built-in Closet
- Level: First
- Area: 156 Square Feet
- Dimensions: 13x12
Primary bathroom
- Features: En Suite Bathroom, Exhaust Fan, Shower No Tub
- Level: First
- Area: 40 Square Feet
- Dimensions: 8x5
Bathroom 2
- Features: Exhaust Fan, Tub With Shower
- Level: First
- Area: 35 Square Feet
- Dimensions: 7x5
Balcony porch lanai
- Features: Ceiling Fan(s)
- Level: First
- Area: 240 Square Feet
- Dimensions: 20x12
Dining room
- Level: First
- Area: 121 Square Feet
- Dimensions: 11x11
Kitchen
- Level: First
- Area: 132 Square Feet
- Dimensions: 12x11
Living room
- Features: Ceiling Fan(s)
- Level: First
- Area: 238 Square Feet
- Dimensions: 17x14
Heating
- Natural Gas
Cooling
- Central Air
Appliances
- Included: Dishwasher, Disposal, Dryer, Exhaust Fan, Gas Water Heater, Microwave, Range, Refrigerator, Washer
- Laundry: In Garage
Features
- Ceiling Fan(s), Open Floorplan, Thermostat, Vaulted Ceiling(s), Walk-In Closet(s)
- Flooring: Luxury Vinyl
- Doors: Sliding Doors
- Has fireplace: No
Interior area
- Total structure area: 1,808
- Total interior livable area: 1,148 sqft
Property
Parking
- Total spaces: 1
- Parking features: Driveway, Garage Door Opener
- Attached garage spaces: 1
- Has uncovered spaces: Yes
- Details: Garage Dimensions: 18x25
Features
- Levels: One
- Stories: 1
- Patio & porch: Covered, Enclosed, Rear Porch
- Exterior features: Irrigation System, Rain Gutters
Lot
- Size: 5,400 Square Feet
- Dimensions: 60 x 90
- Features: Landscaped, Level
- Residential vegetation: Mature Landscaping
Details
- Parcel number: D03D144
- Zoning: RES
- Special conditions: None
Construction
Type & style
- Home type: SingleFamily
- Architectural style: Ranch
- Property subtype: Single Family Residence
Materials
- Vinyl Siding, Wood Frame
- Foundation: Slab
- Roof: Shingle
Condition
- Completed
- New construction: No
- Year built: 1999
Details
- Builder model: Austin
Utilities & green energy
- Sewer: Public Sewer
- Water: Public
- Utilities for property: Cable Available, Electricity Connected, Natural Gas Connected, Phone Available, Sewer Connected, Sprinkler Meter, Underground Utilities, Water Connected
Community & HOA
Community
- Features: Community Mailbox, Deed Restrictions, Golf Carts OK, Golf, Irrigation-Reclaimed Water, Park, Playground, Pool, Special Community Restrictions, Tennis Court(s)
- Security: Smoke Detector(s)
- Pet fee: $0 monthly
- Senior community: Yes
- Subdivision: THE VILLAGES
HOA
- Has HOA: No
- Amenities included: Basketball Court, Fence Restrictions, Golf Course, Optional Additional Fees, Park, Pickleball Court(s), Playground, Pool, Recreation Facilities, Tennis Court(s), Trail(s), Vehicle Restrictions
- Services included: Community Pool, Recreational Facilities
- HOA fee: $204 monthly
Location
- Region: The Villages
Financial & listing details
- Price per square foot: $218/sqft
- Tax assessed value: $233,380
- Annual tax amount: $966
- Date on market: 6/24/2025
- Cumulative days on market: 217 days
- Listing terms: Cash,Conventional,FHA,VA Loan
- Ownership: Fee Simple
- Total actual rent: 0
- Electric utility on property: Yes
- Road surface type: Paved
Price history
| Date | Event | Price |
|---|---|---|
| 3/12/2026 | Sold | $250,000-5.6%$218/sqft |
Source:  Stellar MLS #G5098093 Report a problem Stellar MLS #G5098093 Report a problem | ||
| 2/18/2026 | Pending sale | $264,900$231/sqft |
Source: Stellar MLS #G5098093 Report a problem | ||
| 1/29/2026 | Price change | $264,900-0.4%$231/sqft |
Source: Stellar MLS #G5098093 Report a problem | ||
| 11/19/2025 | Price change | $265,900-1.5%$232/sqft |
Source: Stellar MLS #G5098093 Report a problem | ||
| 11/4/2025 | Price change | $269,900-1.5%$235/sqft |
Source: Stellar MLS #G5098093 Report a problem | ||
| 10/14/2025 | Pending sale | $273,900$239/sqft |
Source: Stellar MLS #G5098093 Report a problem | ||
| 10/6/2025 | Price change | $273,900-0.4%$239/sqft |
Source: Stellar MLS #G5098093 Report a problem | ||
| 7/29/2025 | Price change | $274,900-3.5%$239/sqft |
Source: Stellar MLS #G5098093 Report a problem | ||
| 7/15/2025 | Price change | $284,900-1.4%$248/sqft |
Source: Stellar MLS #G5098093 Report a problem | ||
| 6/24/2025 | Listed for sale | $289,000+25.7%$252/sqft |
Source: Stellar MLS #G5098093 Report a problem | ||
| 7/28/2021 | Sold | $229,900+12.1%$200/sqft |
Source: Public Record Report a problem | ||
| 12/7/2020 | Sold | $205,000+13.9%$179/sqft |
Source: Public Record Report a problem | ||
| 8/29/2019 | Sold | $180,000$157/sqft |
Source: Public Record Report a problem | ||
Public tax history
| Year | Property taxes | Tax assessment |
|---|---|---|
| 2025 | $1,709 +1.3% | $141,820 +2.9% |
| 2024 | $1,687 +15.1% | $137,830 +3% |
| 2023 | $1,466 +2.8% | $133,820 +3% |
| 2022 | $1,426 -37.5% | $129,930 -16.5% |
| 2021 | $2,282 -6.3% | $155,540 -5.1% |
| 2020 | $2,435 | $163,970 +1% |
| 2019 | $2,435 -1.5% | $162,280 +1.4% |
| 2018 | $2,471 | $160,090 +14.7% |
| 2017 | -- | $139,520 -1.1% |
| 2016 | -- | $141,040 -0.7% |
| 2015 | -- | $141,990 +8.7% |
| 2014 | -- | $130,660 +15.8% |
| 2013 | -- | $112,840 +3.8% |
| 2012 | -- | $108,690 -0.9% |
| 2011 | -- | $109,693 -1% |
| 2010 | -- | $110,793 -19.7% |
| 2009 | -- | $137,993 -2.5% |
| 2008 | -- | $141,545 -1.7% |
| 2007 | -- | $143,945 +15.5% |
| 2006 | -- | $124,645 +18.2% |
| 2005 | -- | $105,474 +11.3% |
| 2004 | -- | $94,774 +3.9% |
| 2003 | -- | $91,220 +3.9% |
| 2002 | -- | $87,820 +12% |
| 2001 | -- | $78,400 +7.5% |
| 2000 | -- | $72,900 +629% |
| 1999 | -- | $10,000 |
Find assessor info on the county website
Neighborhood: 32162
Nearby homes
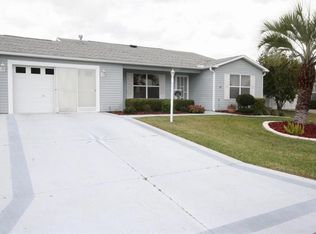
- $272,9002 bd2 ba1.1k sqft1222 Ballesteros Dr, The Villages, FL 32162Off Market
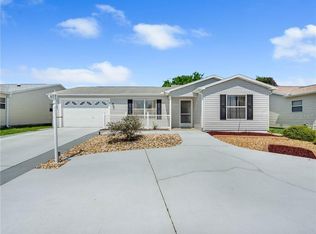
- $287,0002 bd2 ba1.1k sqft1226 Ballesteros Dr, The Villages, FL 32162Off Market
- $265,6002 bd2 ba1.1k sqft1227 Carvello Dr, The Villages, FL 32162Off Market

- $266,600-- bd-- ba1.2k sqft1229 Carvello Dr, The Villages, FL 32162Off Market
- $298,300-- bd-- ba1.5k sqft1225 Carvello Dr, The Villages, FL 32162Off Market
- $291,300-- bd-- ba1.3k sqft1220 Ballesteros Dr, The Villages, FL 32162Off Market
- $273,500-- bd-- ba1.1k sqft1228 Ballesteros Dr, The Villages, FL 32162Off Market
- $350,0003 bd2 ba1.3k sqft1231 Carvello Dr, The Villages, FL 32162Sold
Nearby schools
GreatSchools rating
- 8/10Wildwood Elementary SchoolGrades: PK-5Distance: 6.7 mi
- 3/10Wildwood Middle/ High SchoolGrades: 6-12Distance: 6.5 mi
Get a cash offer in 3 minutes
Find out how much your home could sell for in as little as 3 minutes with a no-obligation cash offer.
Estimated market value
$250,200
Get a cash offer in 3 minutes
Find out how much your home could sell for in as little as 3 minutes with a no-obligation cash offer.
Estimated market value
$250,200
- Florida
- Sumter County
- The Villages
- 32162
- 1224 Ballesteros Dr
Nearby cities
Nearby zip codes
Other The Villages Topics
