Located just steps from The Parklands—including Egg Lawn, playgrounds, splash park, Beckley Creek Dog Park, miles of scenic walking and biking trails, a kayak launch, and year-round community events—this move-in-ready 3-bedroom, 2.5-bath, two-story home offers an exceptional combination of comfort, convenience, and outdoor living. Situated on a cul-de-sac with a fully fenced backyard overlooking a mature tree-lined backdrop, this beautifully maintained home welcomes you with a light-filled, open floor plan designed for comfortable everyday living and effortless entertaining. The spacious living room features engineered hardwood flooring, abundant natural light, and a cozy gas fireplace. Just off the foyer, the formal dining room offers a wonderful setting for holiday meals and gatherings. The eat-in kitchen includes ample cabinetry, breakfast bar seating, a dedicated dining area, and direct access to the backyard. A convenient first-floor laundry room and half bath complete the main level. Upstairs, the oversized primary suite offers a large walk-in closet and a spacious ensuite bath featuring a soaking tub and double vanity. Two additional bedrooms and a full bath provide flexible space for family, guests, or a home office. Step outside to enjoy the updated deck overlooking the large, flat, fully fenced backyard and mature tree-lined backdrop—an ideal space for entertaining, gardening, play, or simply enjoying the outdoors. A newly completed neighborhood sidewalk provides direct access to The Parklands, making one of Louisville's premier outdoor destinations an extension of your neighborhood. Recent updates include new second-floor carpeting (2026), new refrigerator (2026), new dishwasher (2026), updated deck flooring (2024), and updated lighting in most rooms, allowing the next homeowner to move in and enjoy the home from day one (see UPDATES in documents for a complete list of updates). Conveniently located just minutes from Shelbyville Road, I-64, I-265, shopping, dining, Costco, Publix, Kroger, and other everyday conveniences, this home offers outstanding access to everything Louisville's East End has to offer while being only about 25 minutes from Louisville Muhammad Ali International Airport. This exceptional East End home combines an open floor plan, thoughtful updates, a large fenced backyard, and unbeatable access to The Parklands, making it truly move-in ready and prepared to welcome its next owners.
Sold for $365,500
Zillow last checked:
Listing updated:
Bought with:
NON MEMBER
Source: Metro Search Inc. LLC DBA Apex MLS,MLS#: 1722923
Price history
| Date | Event | Price |
|---|---|---|
| 8/5/2026 | Sold | $365,500+0.8%$189/sqft |
Source:  Metro Search Inc. LLC DBA Apex MLS #1722923 Report a problem Metro Search Inc. LLC DBA Apex MLS #1722923 Report a problem | ||
| 8/5/2026 | Pending sale | $362,500$188/sqft |
Source: Metro Search Inc. LLC DBA Apex MLS #1722923 Report a problem | ||
| 7/13/2026 | Contingent | $362,500$188/sqft |
Source: Metro Search Inc. LLC DBA Apex MLS #1722923 Report a problem | ||
| 7/10/2026 | Listed for sale | $362,500+46.2%$188/sqft |
Source: Metro Search Inc. LLC DBA Apex MLS #1722923 Report a problem | ||
| 12/30/2019 | Sold | $248,000-0.8%$128/sqft |
Source: Metro Search Inc. LLC DBA Apex MLS #1548411 Report a problem | ||
| 11/25/2019 | Pending sale | $250,000$130/sqft |
Source: Premier Homes Realty #1548411 Report a problem | ||
| 11/21/2019 | Listed for sale | $250,000+25%$130/sqft |
Source: Premier Homes Realty #1548411 Report a problem | ||
| 9/11/2013 | Sold | $199,950+5.2%$104/sqft |
Source: Public Record Report a problem | ||
| 7/1/2010 | Sold | $190,000+24.6%$98/sqft |
Source: Public Record Report a problem | ||
| 2/11/2002 | Sold | $152,485$79/sqft |
Source: Public Record Report a problem | ||
Nearby homes
- $399,0004 bd3 ba2.2k sqft1226 Beckley Hills Ct, Louisville, KY 40245Off Market
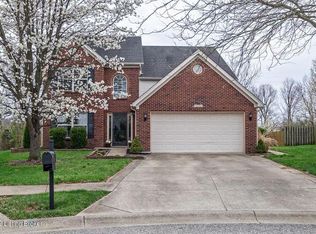
- $418,3003 bd2 ba1.4k sqft1220 Beckley Hills Ct, Louisville, KY 40245Off Market
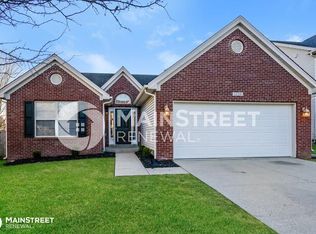
- $346,4003 bd2 ba1.7k sqft1228 Beckley Hills Ct, Louisville, KY 40245Off Market
- $362,4003 bd2 ba2.1k sqft1218 Beckley Hills Ct, Louisville, KY 40245Off Market


Get pre-qualified for a loan
At Zillow Home Loans, we can pre-qualify you in as little as 5 minutes with no impact to your credit score.An equal housing lender. NMLS #10287.
Sell for more on Zillow
Get a Zillow Showcase℠ listing at no additional cost and you could sell for .
$364,300
2% more
+$7,286
With Zillow Showcase(estimated)
$371,586
