Buyers financing fell through so your opportunity to step into luxury and sophistication in this expansive six-bedroom, five-bath residence, boasting a generous 4,907 heated square feet. The split floor plan, soaring designer ceilings and an abundance of large windows create an inviting, light-filled atmosphere. Elegance abounds with a hardwood staircase, plantation shutters and crown molding in the office, primary bedroom, living and dining rooms. The primary suite is a retreat, featuring an en-suite bath with dual vanities, a luxurious fiberglass tub, a walk-in shower and a spacious walk-in closet. The open floor plan seamlessly integrates the kitchen, family room and dinette, offering ideal space for entertaining. The gourmet kitchen is a chef's dream with stainless steel appliances, ample wood cabinets, granite countertops, a stylish glass backsplash and a walk-in closet pantry with Elfa shelving. Upstairs, an enormous bonus room and a separate media room provide versatile spaces for relaxation and recreation. Most bedrooms feature walk-in closets, ensuring ample storage space. The home is adorned with ceramic tile, carpet and engineered hardwood flooring, recessed LED lights and designer ceiling fans throughout. Convenience is key with two laundry spaces, one with a sink and one upstairs, both equipped with washers and dryers. The outdoor living space is an oasis, featuring an in-ground swimming pool with a stylish interior upgrade, an extra-large paver pool deck area and a covered patio. Entertain with ease in the custom outdoor kitchen, complete with a privacy wall, built-in grill, refrigerator, storage and expansive granite countertops. Designer outdoor ceiling fans, an outdoor mounted TV, and canned lights enhance the outdoor experience, while mature landscaping ensures privacy. In a gated community, residents enjoy access to a park with a gazebo, playground, sand volleyball court, basketball court with pickleball lines, picnic tables, grill and a large field. Sidewalks wind throughout the neighborhood, which also features a lighted fountain in a pond. This home is conveniently just a mile from Lake Brantley High School, close to shopping, dining and entertainment, and zoned for Seminole County's top-rated schools. Easy access to State Road 436, State Road 434, Interstate 4, and the 429 Highway ensures a seamless commute to Maitland, downtown Orlando, Altamonte Mall and major attractions, including Disney World.
Sold for $950,000
$950,000
1224 BELLA VISTA CIR, LONGWOOD, FL 32779
6beds
4,907sqft
Single Family Residence
Built in 2012
9,546 Square Feet Lot
$1,001,600 Zestimate®
$194/sqft
$6,053 Estimated rent
Home value
$1,001,600
$952,000 - $1.05M
$6,053/mo
Zestimate® history
Owner options
List your home for rent
$6,053/mo
Rent Zestimate®
Find your next renter with Zillow Rental Manager. Plus, with online applications, you can quickly screen prospective tenants – for free.
$6,053/mo
Rent Zestimate®
Refinance and save
$6,447/mo
Est. payment
Refinancing to a lower rate could help reduce your monthly payments and save thousands over the life of the loan.
$6,447/mo
Est. payment
Explore your selling options
Work with a Zillow partner agent
Leverage their expertise and Zillow's premium Showcase listings to get your home seen by more buyers.
Get startedList with your own agent
Get your home in front of millions of buyers by listing it on Zillow.
Learn how to do itSell it yourself
Take full control of how buyers see your home on Zillow by listing For Sale by Owner (FSBO).
List your homeWhat's special
Zillow last checked:
Listing updated:
Listed by:
Jill Drafts 407-421-0277,
PREMIER SOTHEBYS INT'L REALTY 407-333-1900,
Julie Vandendriessche 407-312-1593,
PREMIER SOTHEBYS INT'L REALTY
Bought with:
Abby Greenberg, 3483796
COMPASS FLORIDA LLC
Jesse Rottinghaus, 3024389
COMPASS FLORIDA LLC
Source: Stellar MLS,MLS#: O6221918 Originating MLS: Orlando Regional
Originating MLS: Orlando Regional
Facts & features
Interior
Bedrooms & bathrooms
- Bedrooms: 6
- Bathrooms: 5
- Full bathrooms: 5
Rooms
- Room types: Attic, Bonus Room, Breakfast Room Separate, Den/Library/Office, Family Room, Dining Room, Living Room, Utility Room, Media Room
Primary bedroom
- Description: Room3
- Features: Ceiling Fan(s), No Closet
- Level: First
- Dimensions: 13x17
Bedroom 1
- Description: Room8
- Features: Ceiling Fan(s), Built-in Closet
- Level: First
- Dimensions: 12x12
Bedroom 3
- Description: Room13
- Features: Ceiling Fan(s), Walk-In Closet(s)
- Level: Second
- Dimensions: 15x13
Bedroom 4
- Features: Ceiling Fan(s), Walk-In Closet(s)
- Level: Second
- Dimensions: 12x13
Bedroom 5
- Features: Ceiling Fan(s), Walk-In Closet(s)
- Level: Second
- Dimensions: 15x13
Primary bathroom
- Description: Room4
- Features: Garden Bath, Shower No Tub, Split Vanities, Walk-In Closet(s)
- Level: First
- Dimensions: 10x13
Bathroom 5
- Description: Room10
- Features: Ceiling Fan(s), Walk-In Closet(s)
- Level: Second
- Dimensions: 12x13
Bonus room
- Description: Room12
- Features: Ceiling Fan(s), Built-in Closet
- Level: Second
- Dimensions: 37x26
Dinette
- Description: Room6
- Level: First
- Dimensions: 8x11
Dining room
- Description: Room1
- Level: First
- Dimensions: 13x11
Family room
- Description: Room5
- Features: Ceiling Fan(s)
- Level: First
- Dimensions: 16x15
Kitchen
- Description: Room7
- Level: First
- Dimensions: 10x12
Living room
- Description: Room2
- Level: First
- Dimensions: 13x11
Media room
- Description: Room11
- Level: Second
- Dimensions: 12x15
Office
- Description: Room9
- Features: Ceiling Fan(s), No Closet
- Level: First
- Dimensions: 11x19
Heating
- Central, Electric
Cooling
- Central Air
Appliances
- Included: Convection Oven, Dishwasher, Disposal, Dryer, Electric Water Heater, Exhaust Fan, Microwave, Range, Refrigerator, Washer
- Laundry: Inside, Laundry Closet, Upper Level
Features
- Attic Fan, Ceiling Fan(s), Crown Molding, High Ceilings, In Wall Pest System, Kitchen/Family Room Combo, Open Floorplan, Pest Guard System, Primary Bedroom Main Floor, Solid Wood Cabinets, Split Bedroom, Stone Counters, Thermostat, Walk-In Closet(s)
- Flooring: Carpet, Ceramic Tile, Engineered Hardwood
- Doors: French Doors, Outdoor Grill, Outdoor Kitchen, Outdoor Shower
- Windows: Aluminum Frames, Double Pane Windows, Drapes, Rods, Shutters, Window Treatments
- Has fireplace: No
Interior area
- Total structure area: 5,861
- Total interior livable area: 4,907 sqft
Property
Parking
- Total spaces: 3
- Parking features: Driveway, Garage Door Opener
- Attached garage spaces: 3
- Has uncovered spaces: Yes
- Details: Garage Dimensions: 24x24
Features
- Levels: Two
- Stories: 2
- Patio & porch: Covered, Front Porch, Porch, Rear Porch
- Exterior features: Irrigation System, Lighting, Outdoor Grill, Outdoor Kitchen, Outdoor Shower, Private Mailbox, Rain Gutters, Sidewalk, Sprinkler Metered
- Has private pool: Yes
- Pool features: Deck, In Ground, Lighting, Tile
- Has spa: Yes
- Spa features: Heated, Other
- Fencing: Masonry,Other
Lot
- Size: 9,546 Square Feet
- Features: Cul-De-Sac, Landscaped, Sidewalk
- Residential vegetation: Mature Landscaping, Trees/Landscaped
Details
- Parcel number: 08212952400000200
- Zoning: PUD
- Special conditions: None
Construction
Type & style
- Home type: SingleFamily
- Architectural style: Florida
- Property subtype: Single Family Residence
Materials
- Block, Concrete, Stucco, Wood Frame
- Foundation: Slab
- Roof: Tile
Condition
- New construction: No
- Year built: 2012
Utilities & green energy
- Sewer: Public Sewer
- Water: Public
- Utilities for property: BB/HS Internet Available, Cable Available, Electricity Connected, Fire Hydrant, Phone Available, Propane, Sewer Connected, Sprinkler Meter, Sprinkler Recycled, Street Lights, Underground Utilities, Water Connected
Community & HOA
Community
- Features: Association Recreation - Owned, Deed Restrictions, Gated Community - No Guard, Park, Playground, Sidewalks
- Security: Gated Community, Security Lights, Security System Owned, Smoke Detector(s), Touchless Entry
- Pet fee: $0 monthly
- Subdivision: BELLA VISTA
HOA
- Has HOA: Yes
- Amenities included: Basketball Court, Fence Restrictions, Gated, Park, Playground, Recreation Facilities, Vehicle Restrictions
- Services included: Maintenance Grounds, Manager, Private Road, Recreational Facilities
- HOA fee: $122 monthly
- HOA name: Vista Community/Angela Schaefer
- HOA phone: 407-682-3443
Location
- Region: Longwood
Financial & listing details
- Price per square foot: $194/sqft
- Tax assessed value: $830,442
- Annual tax amount: $6,336
- Date on market: 7/11/2024
- Cumulative days on market: 70 days
- Listing terms: Cash,Conventional
- Ownership: Fee Simple
- Total actual rent: 0
- Electric utility on property: Yes
- Road surface type: Paved, Asphalt
Price history
| Date | Event | Price |
|---|---|---|
| 10/29/2024 | Sold | $950,000-1.6%$194/sqft |
Source:  Stellar MLS #O6221918 Report a problem Stellar MLS #O6221918 Report a problem | ||
| 9/24/2024 | Pending sale | $965,000$197/sqft |
Source: Stellar MLS #O6221918 Report a problem | ||
| 7/19/2024 | Listed for sale | $965,000$197/sqft |
Source: Stellar MLS #O6221918 Report a problem | ||
| 7/14/2024 | Pending sale | $965,000$197/sqft |
Source: Stellar MLS #O6221918 Report a problem | ||
| 7/11/2024 | Listed for sale | $965,000+143.5%$197/sqft |
Source: Stellar MLS #O6221918 Report a problem | ||
| 4/3/2012 | Sold | $396,300$81/sqft |
Source: Public Record Report a problem | ||
Public tax history
| Year | Property taxes | Tax assessment |
|---|---|---|
| 2025 | $11,106 +71.1% | $830,442 +56.2% |
| 2024 | $6,492 +2.5% | $531,485 +3% |
| 2023 | $6,336 +2.5% | $516,005 +3% |
| 2022 | $6,183 -3.5% | $500,976 +3% |
| 2021 | $6,405 +0.7% | $486,384 +1.4% |
| 2020 | $6,362 +0.9% | $479,669 +2.3% |
| 2019 | $6,305 | $468,885 +1.9% |
| 2018 | $6,305 +0.8% | $460,142 +2.1% |
| 2017 | $6,256 +0.4% | $450,678 +1.4% |
| 2016 | $6,231 -1.8% | $444,498 +1.4% |
| 2015 | $6,343 | $438,340 +7.5% |
| 2014 | $6,343 +3.5% | $407,820 -2.8% |
| 2013 | $6,126 +298.6% | $419,686 +319.7% |
| 2012 | $1,537 +22.9% | $100,000 +24.2% |
| 2011 | $1,251 -20.3% | $80,500 -19.5% |
| 2010 | $1,570 -16.3% | $100,000 -16.7% |
| 2009 | $1,875 +3.7% | $120,000 |
| 2008 | $1,807 +181.6% | $120,000 +176.2% |
| 2007 | $642 | $43,450 |
Find assessor info on the county website
Neighborhood: 32779
Nearby homes
- $833,4004 bd4 ba3.5k sqft1228 Bella Vista Cir, Longwood, FL 32779Off Market
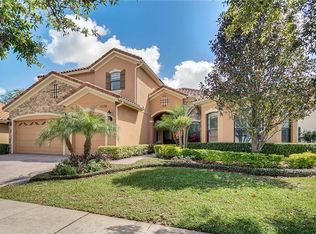
- $929,3004 bd3 ba3.4k sqft1220 Bella Vista Cir, Longwood, FL 32779Off Market
- $630,0004 bd4 ba2.5k sqft1232 Bella Vista Cir, Longwood, FL 32779Off Market
- $742,3004 bd4 ba3.3k sqft1216 Bella Vista Cir, Longwood, FL 32779Off Market

- $786,9005 bd5 ba3.9k sqft1225 Bella Vista Cir, Longwood, FL 32779Off Market
- $915,1006 bd5 ba5.1k sqft1212 Bella Vista Cir, Longwood, FL 32779Off Market
- $832,0005 bd4 ba3.5k sqft1229 Bella Vista Cir, Longwood, FL 32779Off Market
- $903,4005 bd4 ba4.3k sqft1236 Bella Vista Cir, Longwood, FL 32779Off Market
Nearby schools
GreatSchools rating
- 7/10Wekiva Elementary SchoolGrades: PK-5Distance: 0.8 mi
- 8/10Teague Middle SchoolGrades: 6-8Distance: 1.4 mi
- 6/10Lake Brantley High SchoolGrades: 9-12Distance: 1.1 mi
Schools provided by the listing agent
- Elementary: Wekiva Elementary
- Middle: Teague Middle
- High: Lake Brantley High
Source: Stellar MLS. This data may not be complete. We recommend contacting the local school district to confirm school assignments for this home.
Get a cash offer in 3 minutes
Find out how much your home could sell for in as little as 3 minutes with a no-obligation cash offer.
Estimated market value
$1,001,600
Get a cash offer in 3 minutes
Find out how much your home could sell for in as little as 3 minutes with a no-obligation cash offer.
Estimated market value
$1,001,600
- Florida
- Seminole County
- Altamonte Springs
- 32779
- 1224 BELLA VISTA CIR
Nearby cities
Nearby zip codes
Other Altamonte Springs Topics
- Apartments for Rent in 32779
- Houses for Sale in 32779
- Houses for Rent in 32779
- 32779 Real Estate
- Altamonte Springs Condos
- Houses for Sale in Altamonte Springs
- Newest Listings in Altamonte Springs
- Altamonte Springs Home Values
- Altamonte Springs Real Estate Agents
- Altamonte Springs Refinance
- Altamonte Springs Mortgage Rates
