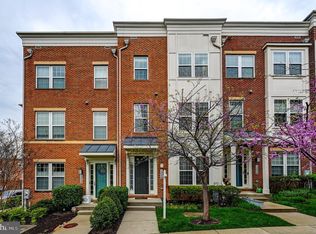
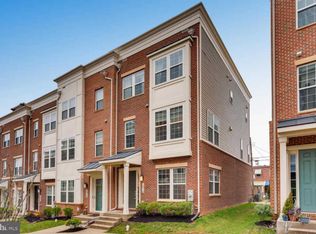
Welcome to 1224 Berry Street! This STUNNING newly built townhouse in the Hampden Square Community is truly one of a kind. Located just steps from the heart of Hampden, Roosevelt Park, and The Avenue, this light-filled, spacious interior unit boasts over 2,000 square feet, featuring 3 bedrooms, 2 full baths, and 2 half baths. As you enter through the front door, you'll find a large, versatile space perfect for a den, office, or home gym, along with a convenient half bath and a spacious two-car garage. The second floor greets you with a modern, open floor plan that includes a spacious living area with a cozy gas fireplace and mantle, ideal for relaxing evenings. The chef’s kitchen is the heart of this home, featuring a massive center island perfect for making glorious meals and creating memories. The kitchen also boasts a deep stainless steel sink, a five-burner gas cooktop, a built-in microwave with exhaust, a double oven for all those holiday feasts, and more storage and pantry space than you could ever wish for. Adjacent to the kitchen is a dining area that can easily accommodate a large table, along with another half bath. On the top floor, the large primary suite offers a walk-in closet and a serene primary bath with a double vanity and a spacious walk-in shower. Two additional bedrooms and another full bath complete this level, ensuring plenty of space for everyone. Enjoy easy laundry days with a washer/dryer hookup at your fingertips. The balcony provides a lovely outdoor space to unwind and soak in the neighborhood vibe, while the air conditioning ensures comfort throughout the home. The location is unbeatable, just a stone's throw from "The Avenue," where an eclectic array of restaurants, boutique shopping, and vibrant nightlife await. The Rotunda, featuring Mom’s Organic Market, a gym, yoga studios, and more, is also within easy reach. Perfect for those affiliated with Johns Hopkins University, Space Telescope, and anyone who values accessibility to public transportation, bike lanes, and parks. Easy access to I-83, as well as proximity to the MARC Train to DC and Amtrak to Philly & NYC, make this property a commuter's dream. Don't miss the opportunity to make this Hampden gem your own and experience the best of city living with all the modern conveniences. Welcome home to 1224 Berry Street!
Sold for $465,000
Zillow last checked:
Listing updated:
Bought with:
Pam Hearn Sliwoski, 644881
Cummings & Co. Realtors
Source: Bright MLS,MLS#: MDBA2140448
Price history
| Date | Event | Price |
|---|---|---|
| 4/18/2025 | Sold | $465,000-1%$228/sqft |
Source:  Bright MLS #MDBA2140448 Report a problem Bright MLS #MDBA2140448 Report a problem | ||
| 3/10/2025 | Pending sale | $469,500$230/sqft |
Source: Bright MLS #MDBA2140448 Report a problem | ||
| 2/27/2025 | Contingent | $469,500$230/sqft |
Source: Bright MLS #MDBA2140448 Report a problem | ||
| 1/3/2025 | Listed for sale | $469,500$230/sqft |
Source: Bright MLS #MDBA2140448 Report a problem | ||
| 10/10/2024 | Listing removed | $469,500$230/sqft |
Source: Bright MLS #MDBA2140448 Report a problem | ||
| 9/27/2024 | Listed for sale | $469,500+29.7%$230/sqft |
Source: Bright MLS #MDBA2140448 Report a problem | ||
| 3/20/2017 | Sold | $362,000-8.4%$177/sqft |
Source: Public Record Report a problem | ||
| 11/6/2016 | Listing removed | $395,000$194/sqft |
Source: Real Estate Teams LLC #BA9741461 Report a problem | ||
| 11/4/2016 | Listed for sale | $395,000-1%$194/sqft |
Source: Real Estate Teams LLC #BA9741461 Report a problem | ||
| 8/31/2016 | Listing removed | $399,000$196/sqft |
Source: Real Estate Teams LLC #BA9741461 Report a problem | ||
| 8/15/2016 | Listed for sale | $399,000$196/sqft |
Source: Real Estate Teams LLC #BA9741461 Report a problem | ||

Get a cash offer in 3 minutes
Find out how much your home could sell for in as little as 3 minutes with a no-obligation cash offer.
Estimated market value
$458,700
