Skip main navigation
Off market
  • $456,500

    1224 Birch Ct, Friendswood, TX 77546

    4beds
    3,522sqft
    SingleFamily
    Built in 2006
    9,417 Square Feet Lot
    $456,500 Zestimate®
    $130/sqft
    $3,436 Estimated rent

    Home value

    $456,500

    $434,000 - $479,000

    $3,436/mo

    Zestimate® history
    Loading
    Loading...

    Owner options

    List your home for rent

    $3,436/mo

    Rent Zestimate®

    Find your next renter with Zillow Rental Manager. Plus, with online applications, you can quickly screen prospective tenants – for free.

    Learn more

    $3,436/mo

    Rent Zestimate®

    Refinance and save

    $3,175/mo

    Est. payment

    Refinancing to a lower rate could help reduce your monthly payments and save thousands over the life of the loan.

    See today's rates

    $3,175/mo

    Est. payment

    Explore your selling options

    Work with a Zillow partner agent

    Leverage their expertise and Zillow's premium Showcase listings to get your home seen by more buyers.

    Get started

    List with your own agent

    Get your home in front of millions of buyers by listing it on Zillow.

    Learn how to do it

    Sell it yourself

    Take full control of how buyers see your home on Zillow by listing For Sale by Owner (FSBO).

    List your home

    What's special

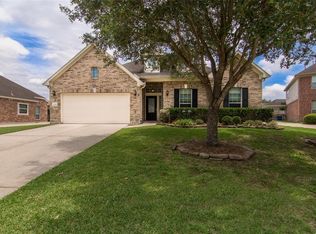
    Beautiful traditional two story home nestled in the trees in desirable Autumn Lakes. Easy access from I45,CCISD acclaimed schools, walking distance to Challenger Park & well located for the Mall, great restaurants & local entertainment. Home boasts stunning formal entry w/elegant staircase & soaring ceilings, open access to study/formal living/music bonus room & formal dining to butlers kitchen. Open concept living, chef's gourmet kitchen, NEW SS appliances 9/10, tankless water system, & light filled breakfast room. Engineered hardwoods, crown molding, many architectural elements, feature fireplace, custom drapes and high ceiling with gallery view from second story makes a very comfortable living space. Master retreat with ensuite bathroom, dual vanities, whirlpool tub, separate glass shower & large closet space. Powder bath completes lower floor. Second story has separate game room, 3 secondary beds & 2 baths. Spacious back yard fully fenced w/patio for outdoor fun & enjoyment.

    This property is not currently displayed as for sale or rent on Zillow. This may be different from what's on other websites or public sources.
    Facts & features

    Interior

    Bedrooms & bathrooms
    • Bedrooms: 4
    • Bathrooms: 4
    • Full bathrooms: 3
    • 1/2 bathrooms: 1
    Heating
    • Other, Gas
    Cooling
    • Central
    Appliances
    • Included: Dishwasher, Garbage disposal, Microwave
    • Laundry: Washer Hookup, Electric Dryer Hookup, Gas Dryer Hookup
    Features
    • Prewired for Alarm System, High Ceilings, Crown Molding, Wired for Sound, Formal Entry/Foyer, Primary Bed - 1st Floor, En-Suite Bath, Countertops(Granite)
    • Flooring: Tile, Carpet, Hardwood, Laminate
    • Windows: Insulated/Low-E windows, Drapes/Curtains/Window Cover
    • Attic: Radiant Attic Barrier
    • Has fireplace: Yes
    • Fireplace features: Gas Log
    Interior area
    • Structure area source: Appraisal District
    • Total interior livable area: 3,522 sqft

    Property

    Parking
    • Total spaces: 2
    • Parking features: Garage - Detached
    Features
    • Patio & porch: Patio/Deck
    • Exterior features: Brick, Cement / Concrete
    • Has spa: Yes
    • Spa features: Bath
    • Fencing: Full, Back Yard
    Lot
    • Size: 9,417 Square Feet
    • Features: Cul-de-Sac, Subdivided, Back Yard, 0 Up To 1/4 Acre
    Details
    • Parcel number: 1259820020012

    Construction

    Type & style
    • Home type: SingleFamily
    • Architectural style: Traditional
    Materials
    • Frame
    • Foundation: Slab
    • Roof: Composition
    Condition
    • Year built: 2006

    Utilities & green energy

    • Sewer: Public Sewer
    • Water: Public
    Green energy
    • Energy efficient items: Thermostat

    Community & HOA

    Community
    • Security: Fire Alarm, Prewired
    HOA
    • Has HOA: Yes
    • HOA fee: $20 monthly
    Location
    • Region: Friendswood

    Financial & listing details

    • Price per square foot: $130/sqft
    • Tax assessed value: $483,393
    • Annual tax amount: $2,432
    • Road surface type: Concrete, Curbs

    Price history

    DateEventPrice
    11/17/2020Listing removed$363,500$103/sqft
    Source: Keller Williams Realty #57260080 Report a problem
    10/13/2020Pending sale$363,500$103/sqft
    Source: Keller Williams Realty #57260080 Report a problem
    9/30/2020Price change$363,5000%$103/sqft
    Source: Keller Williams Realty #57260080 Report a problem
    9/23/2020Price change$363,6000%$103/sqft
    Source: Keller Williams Realty #57260080 Report a problem
    9/18/2020Price change$363,7000%$103/sqft
    Source: Keller Williams Realty #57260080 Report a problem
    9/11/2020Price change$363,8000%$103/sqft
    Source: Keller Williams Realty #57260080 Report a problem
    9/5/2020Price change$363,9000%$103/sqft
    Source: Keller Williams Realty #57260080 Report a problem
    7/27/2020Price change$364,000-1.4%$103/sqft
    Source: RE/MAX Space Center #17927318 Report a problem
    6/16/2020Price change$369,000+1.4%$105/sqft
    Source: RE/MAX Space Center #17927318 Report a problem
    6/8/2020Price change$364,000-1.4%$103/sqft
    Source: RE/MAX Space Center #17927318 Report a problem
    5/18/2020Listed for sale$369,000$105/sqft
    Source: RE/MAX Space Center #17927318 Report a problem
    5/12/2020Pending sale$369,000$105/sqft
    Source: RE/MAX Space Center #17927318 Report a problem
    1/30/2020Listed for sale$369,000+9.2%$105/sqft
    Source: RE/MAX Space Center #4725630 Report a problem
    10/19/2015Listing removed$338,000$96/sqft
    Source: Bridgecrest Properties #7606487 Report a problem
    9/18/2015Listed for sale$338,000$96/sqft
    Source: Bridgecrest Properties #7606487 Report a problem

    Public tax history

    YearProperty taxesTax assessment
    2025$2,432 +9%$483,393 +5.5%
    2024$2,231 $458,169 +0.3%
    2023-- $456,752 +11%
    2022$1,641 $411,429 +18.2%
    2021-- $348,181 +4.9%
    2020$1,604 -0.9%$331,941 +1.2%
    2019$1,619 -77.3%$328,162 +0.4%
    2018$7,133 $326,764
    2017$7,133 +4.3%$326,764 +1.1%
    2016$6,837 +15%$323,233 +13.5%
    2015$5,944 $284,796 +8.9%
    2014$5,944 $261,625 +4.1%
    2013-- $251,290 +2.7%
    2012-- $244,707
    2011-- $244,707 -3.5%
    2010-- $253,652
    2009-- $253,652 -6.2%
    2007-- $270,290
    Find assessor info on the county website

    Neighborhood: Autumn Lakes

    Nearby schools

    GreatSchools rating
    Schools provided by the listing agent
    • District: 9 - Clear Creek

    Source: The MLS. This data may not be complete. We recommend contacting the local school district to confirm school assignments for this home.

    Get a cash offer in 3 minutes
    Find out how much your home could sell for in as little as 3 minutes with a no-obligation cash offer.
    Estimated market value
    $456,500
    Get a cash offer in 3 minutes
    Find out how much your home could sell for in as little as 3 minutes with a no-obligation cash offer.
    Estimated market value
    $456,500