Short Sale. NEW incredible price AND up to $5,000 toward your closing costs and prepaids when you use the seller’s Preferred Lender! Don’t wait—this move-in-ready POOL & SPA home in Waterford Trails by Avalon Park is ready to deliver the Florida lifestyle you’ve been dreaming of. Live the Florida Life—Every Day! Skip the community pool rules and soak in your expansive private Screened in pool and spa any time you like! This backyard oasis features an oversized pool deck perfect for grilling, relaxing, and even outdoor movie nights. Whether you’re hosting barbecues, soaking up the Florida sunshine, unwinding and relaxing in style, or simply enjoying the peaceful spa at sunset, this outdoor space is your own personal paradise. Inside, You’ll Find the Space & Style you need in his versatile floorplan ideal for both entertaining and everyday living featuring: New Roof (2023) + Fresh interior & exterior paint + Updated flooring and bathrooms + Appliances + Pool Pump in 2024. The spacious Kitchen has an abundance of counter space for seasoned chefs and casual cooks alike to craft delicious meals while enjoying the open-concept space designed for comfort and connection between the pool area and the Living spaces. The open-concept style layout ensures you’ll stay connected with family and guests whether you're cooking, dining, or just relaxing. You'll notice "Room to Retreat" with generously sized bedrooms and stylish, spa-inspired bathrooms provide the comfort and serenity every homeowner deserves. ALL this plus an unbeatable Location! Nestled in Avalon Park-Waterford Trails, this home is just minutes from downtown Avalon Park and Waterford Lakes Shopping Center—offering fantastic dining, shopping, and entertainment. Commute with ease to everything East Orlando has to offer including Research Park, Lockheed Martin, and UCF plus Quick access to SR 50, SR 408 to get you to the beaches, Orlando and surrounding areas including the Cruise terminals, Orlando International Airport, and Disney and Attractions! Why Wait? Homes like this—with a pool, SPA, upgrades, space, and a top-tier location—don’t last long. Schedule your private tour today and claim your piece of paradise in the Avalon Park/Waterford Lakes area before it’s gone!
Sold for $485,000
Zillow last checked:
Listing updated:
Bought with:
Dan Dumeng, 3052024
FLORIDA REALTY MARKETPLACE
Source: Stellar MLS,MLS#: O6317695 Originating MLS: Orlando Regional
Originating MLS: Orlando Regional
Price history
| Date | Event | Price |
|---|---|---|
| 7/20/2026 | Sold | $485,000-2.9%$178/sqft |
Source:  Stellar MLS #O6317695 Report a problem Stellar MLS #O6317695 Report a problem | ||
| 7/8/2026 | Contingent | $499,500$184/sqft |
Source: Stellar MLS #O6317695 Report a problem | ||
| 3/14/2026 | Pending sale | $499,500$184/sqft |
Source: Stellar MLS #O6317695 Report a problem | ||
| 3/3/2026 | Listed for sale | $499,500$184/sqft |
Source: Stellar MLS #O6317695 Report a problem | ||
| 1/9/2026 | Pending sale | $499,500$184/sqft |
Source: Stellar MLS #O6317695 Report a problem | ||
| 12/8/2025 | Price change | $499,500-5.7%$184/sqft |
Source: Stellar MLS #O6317695 Report a problem | ||
| 11/2/2025 | Listed for sale | $529,500$195/sqft |
Source: Stellar MLS #O6317695 Report a problem | ||
| 10/21/2025 | Pending sale | $529,500$195/sqft |
Source: Stellar MLS #O6317695 Report a problem | ||
| 9/21/2025 | Price change | $529,500-1.9%$195/sqft |
Source: Stellar MLS #O6317695 Report a problem | ||
| 8/22/2025 | Price change | $539,500-1.2%$198/sqft |
Source: Stellar MLS #O6317695 Report a problem | ||
| 8/20/2025 | Pending sale | $545,900$201/sqft |
Source: Stellar MLS #O6317695 Report a problem | ||
| 7/31/2025 | Price change | $545,900-0.7%$201/sqft |
Source: Stellar MLS #O6317695 Report a problem | ||
| 6/13/2025 | Listed for sale | $549,900+6.8%$202/sqft |
Source: Stellar MLS #O6317695 Report a problem | ||
| 2/7/2024 | Sold | $515,000+4%$189/sqft |
Source: Stellar MLS #O6164237 Report a problem | ||
| 12/23/2023 | Pending sale | $495,000$182/sqft |
Source: Stellar MLS #O6164237 Report a problem | ||
| 12/18/2023 | Listed for sale | $495,000+90.4%$182/sqft |
Source: Stellar MLS #O6164237 Report a problem | ||
| 8/5/2014 | Sold | $260,000-5.5%$96/sqft |
Source: Stellar MLS #O5218841 Report a problem | ||
| 6/21/2014 | Price change | $275,000+5.8%$101/sqft |
Source: The Wemert Group Report a problem | ||
| 5/29/2014 | Price change | $260,000-5.1%$96/sqft |
Source: Keller Williams Advantage II Realty #O5218841 Report a problem | ||
| 5/22/2014 | Price change | $274,000-0.4%$101/sqft |
Source: Keller Williams Advantage II Realty #O5218841 Report a problem | ||
| 4/1/2014 | Listed for sale | $275,000+36.1%$101/sqft |
Source: Keller Williams Advantage II Realty #O5218841 Report a problem | ||
| 2/22/2010 | Sold | $202,000+1.5%$74/sqft |
Source: Public Record Report a problem | ||
| 11/14/2009 | Listed for sale | $199,000-49%$73/sqft |
Source: Charles Rutenberg Realty Report a problem | ||
| 7/27/2005 | Sold | $390,000+62.4%$143/sqft |
Source: Public Record Report a problem | ||
| 5/12/2005 | Sold | $240,100$88/sqft |
Source: Public Record Report a problem | ||
Nearby homes
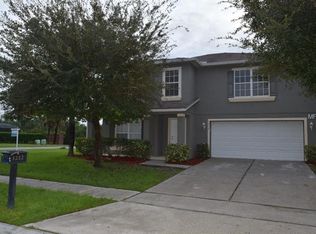
- $446,0004 bd3 ba2.5k sqft1218 Blackwater Pond Dr, Orlando, FL 32828Off Market

- $395,7003 bd2 ba1.6k sqft1230 Blackwater Pond Dr, Orlando, FL 32828Off Market
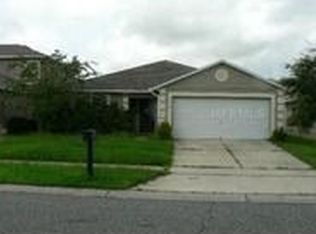
- $381,5004 bd2 ba1.9k sqft1236 Blackwater Pond Dr, Orlando, FL 32828Sold

- $480,7004 bd3 ba2.5k sqft1212 Blackwater Pond Dr, Orlando, FL 32828Off Market
Get a cash offer in 3 minutes
Find out how much your home could sell for in as little as 3 minutes with a no-obligation cash offer.
Estimated market value
$485,000
