This freshly updated ranch is what you've been looking for. Located in a quiet, well-established neighborhood with no HOA, this brick-front home features 3 bedrooms and 2 baths with 1,454 square feet of modern, comfortable living on a nearly half-acre lot. The open concept layout includes a fireplace living room that flows into the dining area and updated galley kitchen complete with refinished cabinets, new granite countertops, new sink, and pantry storage. The spacious owners suite offers a walk-in closet, linen closet, ample vanity, and a separate tub and shower, while two additional bedrooms give you options for a home office, gym, or guest space plus an updated full bath. Fresh paint throughout, new LVP flooring, new carpet in bedrooms, and a freshly coated epoxy garage floor make this home truly turnkey. The extended back deck overlooks a large backyard perfect for gatherings and weekend relaxation. With easy access to schools, shopping, restaurants, and major highways, convenience and comfort come standard here. Schedule a tour today to see your next home!
Closed
$260,000
1224 Bonita Cir, Jonesboro, GA 30238
3beds
1,454sqft
Single Family Residence
Built in 1992
0.44 Acres Lot
$253,100 Zestimate®
$179/sqft
$1,717 Estimated rent
Home value
$253,100
$213,000 - $304,000
$1,717/mo
Zestimate® history
Owner options
List your home for rent
$1,717/mo
Rent Zestimate®
Find your next renter with Zillow Rental Manager. Plus, with online applications, you can quickly screen prospective tenants – for free.
$1,717/mo
Rent Zestimate®
Refinance and save
$1,644/mo
Est. payment
Refinancing to a lower rate could help reduce your monthly payments and save thousands over the life of the loan.
$1,644/mo
Est. payment
Explore your selling options
Work with a Zillow partner agent
Leverage their expertise and Zillow's premium Showcase listings to get your home seen by more buyers.
Get startedList with your own agent
Get your home in front of millions of buyers by listing it on Zillow.
Learn how to do itSell it yourself
Take full control of how buyers see your home on Zillow by listing For Sale by Owner (FSBO).
List your homeWhat's special
Zillow last checked:
Listing updated:
Listed by:
Angela Aull +16783606273,
HomeSmart
Bought with:
Jeremy Meekins, 439147
Boardwalk Realty Associates
Source: GAMLS,MLS#: 10632140
Facts & features
Interior
Bedrooms & bathrooms
- Bedrooms: 3
- Bathrooms: 2
- Full bathrooms: 2
- Main level bathrooms: 2
- Main level bedrooms: 3
Rooms
- Room types: Other
Kitchen
- Features: Breakfast Area, Pantry, Solid Surface Counters
Heating
- Central, Natural Gas
Cooling
- Ceiling Fan(s), Central Air, Electric
Appliances
- Included: Dishwasher, Disposal, Gas Water Heater, Oven/Range (Combo), Stainless Steel Appliance(s)
- Laundry: Mud Room
Features
- High Ceilings, Soaking Tub, Master On Main Level, Separate Shower, Vaulted Ceiling(s), Walk-In Closet(s)
- Flooring: Carpet, Vinyl
- Windows: Storm Window(s)
- Basement: None
- Number of fireplaces: 1
- Fireplace features: Gas Starter, Living Room
Interior area
- Total structure area: 1,454
- Total interior livable area: 1,454 sqft
- Finished area above ground: 1,454
- Finished area below ground: 0
Property
Parking
- Total spaces: 2
- Parking features: Attached, Garage Door Opener, Garage
- Has attached garage: Yes
Features
- Levels: One
- Stories: 1
- Patio & porch: Deck, Porch
- Exterior features: Other
Lot
- Size: 0.44 Acres
- Features: Other
Details
- Parcel number: 05176D A010
Construction
Type & style
- Home type: SingleFamily
- Architectural style: Brick/Frame,Brick Front,Ranch
- Property subtype: Single Family Residence
Materials
- Brick, Other
- Foundation: Pillar/Post/Pier
- Roof: Composition
Condition
- Updated/Remodeled,Resale
- New construction: No
- Year built: 1992
Details
- Warranty included: Yes
Utilities & green energy
- Electric: 220 Volts
- Sewer: Public Sewer
- Water: Public
- Utilities for property: Cable Available, Electricity Available, Natural Gas Available, Sewer Connected, Water Available
Community & HOA
Community
- Features: None
- Security: Carbon Monoxide Detector(s), Security System, Smoke Detector(s)
- Subdivision: Iron Gate
HOA
- Has HOA: No
- Services included: None
Location
- Region: Jonesboro
Financial & listing details
- Price per square foot: $179/sqft
- Tax assessed value: $266,300
- Annual tax amount: $3,731
- Date on market: 10/27/2025
- Cumulative days on market: 71 days
- Listing agreement: Exclusive Right To Sell
- Listing terms: Cash,Conventional,FHA,VA Loan
- Electric utility on property: Yes
Price history
| Date | Event | Price |
|---|---|---|
| 2/2/2026 | Sold | $260,000+0.4%$179/sqft |
Source:  GAMLS #10632140 Report a problem GAMLS #10632140 Report a problem | ||
| 1/13/2026 | Pending sale | $259,000$178/sqft |
Source:  FMLS GA #7672080 Report a problem FMLS GA #7672080 Report a problem | ||
| 12/30/2025 | Listed for sale | $259,000$178/sqft |
Source: FMLS GA #7672080 Report a problem | ||
| 12/30/2025 | Pending sale | $259,000$178/sqft |
Source: FMLS GA #7672080 Report a problem | ||
| 12/5/2025 | Price change | $259,000-0.4%$178/sqft |
Source: GAMLS #10632140 Report a problem | ||
| 10/27/2025 | Listed for sale | $260,000+67.9%$179/sqft |
Source: GAMLS #10632140 Report a problem | ||
| 9/23/2019 | Listing removed | $154,900$107/sqft |
Source: BHGRE Metro Brokers #8601418 Report a problem | ||
| 9/23/2019 | Listed for sale | $154,900+0.6%$107/sqft |
Source: BHGRE Metro Brokers #8601418 Report a problem | ||
| 9/20/2019 | Sold | $154,000-0.6%$106/sqft |
Source:  GAMLS #8601418 Report a problem GAMLS #8601418 Report a problem | ||
| 7/12/2019 | Pending sale | $154,900$107/sqft |
Source: BHGRE Metro Brokers #8601418 Report a problem | ||
| 6/12/2019 | Listed for sale | $154,900+77.6%$107/sqft |
Source: BHGRE Metro Brokers #8601418 Report a problem | ||
| 7/12/1999 | Sold | $87,200+17.2%$60/sqft |
Source: Public Record Report a problem | ||
| 11/5/1998 | Sold | $74,416$51/sqft |
Source: Public Record Report a problem | ||
Public tax history
| Year | Property taxes | Tax assessment |
|---|---|---|
| 2025 | $3,732 +3.8% | $106,520 +5.2% |
| 2024 | $3,594 +54.1% | $101,240 +10.5% |
| 2023 | $2,333 -19.5% | $91,640 +10.5% |
| 2022 | $2,897 +43.5% | $82,920 +37.6% |
| 2021 | $2,019 +8.4% | $60,240 +8.1% |
| 2020 | $1,864 +3% | $55,722 -49% |
| 2019 | $1,810 +16.6% | $109,287 +192.5% |
| 2018 | $1,552 +26.5% | $37,365 +27.5% |
| 2017 | $1,227 -0.9% | $29,295 -0.9% |
| 2016 | $1,238 | $29,555 |
| 2015 | $1,238 +10.7% | -- |
| 2014 | $1,118 +38.7% | $27,238 |
| 2013 | $806 -0.7% | -- |
| 2012 | $812 -35% | -- |
| 2011 | $1,250 +8.2% | -- |
| 2010 | $1,155 -23.6% | -- |
| 2009 | $1,512 -3% | -- |
| 2008 | $1,559 +1.3% | -- |
| 2007 | $1,539 +1.4% | -- |
| 2006 | $1,518 +8.9% | -- |
| 2005 | $1,394 +9% | -- |
| 2003 | $1,279 +7.9% | -- |
| 2002 | $1,185 +12.4% | -- |
| 2001 | $1,054 +13.7% | -- |
| 2000 | $928 | -- |
Find assessor info on the county website
Neighborhood: Irondale
Nearby homes
- $230,8003 bd2 ba1.4k sqft1224 Bonita Cir #0, Jonesboro, GA 30238Off Market

- $223,2003 bd2 ba1.3k sqft1220 Bonita Cir, Jonesboro, GA 30238Off Market
- $240,2003 bd2 ba1.3k sqft1228 Bonita Cir, Jonesboro, GA 30238Off Market
- $237,8004 bd2 ba1.5k sqft1216 Bonita Cir, Jonesboro, GA 30238Off Market
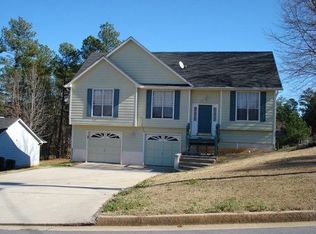
- $226,6003 bd2 ba1.2k sqft1223 Bonita Cir, Jonesboro, GA 30238Off Market
- $230,6003 bd2 ba1.8k sqft1232 Bonita Cir, Jonesboro, GA 30238Off Market
- $204,7003 bd2 ba1.2k sqft1227 Winslow Dr, Jonesboro, GA 30238Off Market
- $212,0003 bd-- ba1.1k sqft1192 Sunday Ln, Jonesboro, GA 30238Off Market
Nearby schools
GreatSchools rating
- 5/10Hawthorne Elementary SchoolGrades: PK-5Distance: 1 mi
- 4/10Mundys Mill Middle SchoolGrades: 6-8Distance: 1.1 mi
- 3/10Lovejoy High SchoolGrades: 9-12Distance: 1.9 mi
Schools provided by the listing agent
- Elementary: Hawthorne
- Middle: Mundys Mill
- High: Lovejoy
Source: GAMLS. This data may not be complete. We recommend contacting the local school district to confirm school assignments for this home.
Get a cash offer in 3 minutes
Find out how much your home could sell for in as little as 3 minutes with a no-obligation cash offer.
Estimated market value
$253,100
Get a cash offer in 3 minutes
Find out how much your home could sell for in as little as 3 minutes with a no-obligation cash offer.
Estimated market value
$253,100
- Georgia
- Clayton County
- Jonesboro
- 30238
- Irondale
- 1224 Bonita Cir
Nearby cities
Nearby neighborhoods
Nearby zip codes
Other Jonesboro Topics
