Welcome to 1224 Brockton Lane, a beautifully maintained 4-bedroom, 2.5-bath home on a private, wooded 0.44-acre lot in South Charlotte’s desirable Old Farm neighborhood. This charming home has the perfect blend of comfort and style, offering versatile living areas, including a family room with a warm fireplace, a built-in workspace, and a sunlit formal dining room ideal for gatherings. The kitchen features granite countertops, tile backsplash, breakfast bar, and nook. Gorgeous hardwood floors flow throughout. Relax in the cozy sunroom and enjoy the spacious private backyard—perfect for a garden retreat or outdoor entertaining. Conveniently located near SouthPark, Myers Park, Strawberry Hill, the Arboretum, and Uptown Charlotte. You’ll have premier shopping, dining, and entertainment at your fingertips. Optional HOA adds flexibility. A rare South Charlotte find combining privacy, location, and timeless style!
Closed
$630,000
1224 Brockton Ln, Charlotte, NC 28226
4beds
2,178sqft
Single Family Residence
Built in 1965
0.44 Acres Lot
$634,900 Zestimate®
$289/sqft
$3,229 Estimated rent
Home value
$634,900
$584,000 - $686,000
$3,229/mo
Zestimate® history
Owner options
List your home for rent
$3,229/mo
Rent Zestimate®
Find your next renter with Zillow Rental Manager. Plus, with online applications, you can quickly screen prospective tenants – for free.
$3,229/mo
Rent Zestimate®
Refinance and save
$3,741/mo
Est. payment
Refinancing to a lower rate could help reduce your monthly payments and save thousands over the life of the loan.
$3,741/mo
Est. payment
Explore your selling options
Work with a Zillow partner agent
Leverage their expertise and Zillow's premium Showcase listings to get your home seen by more buyers.
Get startedList with your own agent
Get your home in front of millions of buyers by listing it on Zillow.
Learn how to do itSell it yourself
Take full control of how buyers see your home on Zillow by listing For Sale by Owner (FSBO).
List your homeWhat's special
Zillow last checked:
Listing updated:
Listed by:
Pete Lazzopina 704-763-4279,
EXP Realty LLC Ballantyne,
Alissa McDonald,
EXP Realty LLC Ballantyne
Bought with:
Shawn Gerald
Lifestyle International Realty
Source: Canopy MLS as distributed by MLS GRID,MLS#: 4287728
Facts & features
Interior
Bedrooms & bathrooms
- Bedrooms: 4
- Bathrooms: 3
- Full bathrooms: 2
- 1/2 bathrooms: 1
Primary bedroom
- Level: Upper
- Area: 250.67 Square Feet
- Dimensions: 12' 4" X 20' 4"
Bedroom s
- Level: Upper
- Area: 102.22 Square Feet
- Dimensions: 9' 7" X 10' 8"
Bedroom s
- Level: Upper
- Area: 175.93 Square Feet
- Dimensions: 15' 9" X 11' 2"
Bedroom s
- Level: Upper
- Area: 144.92 Square Feet
- Dimensions: 12' 3" X 11' 10"
Bathroom full
- Level: Upper
Bathroom full
- Level: Upper
Bathroom half
- Level: Main
Breakfast
- Level: Main
- Area: 75.06 Square Feet
- Dimensions: 8' 6" X 8' 10"
Dining room
- Level: Main
- Area: 132 Square Feet
- Dimensions: 12' 0" X 11' 0"
Family room
- Level: Main
- Area: 228 Square Feet
- Dimensions: 12' 0" X 19' 0"
Kitchen
- Features: Breakfast Bar
- Level: Main
- Area: 126.5 Square Feet
- Dimensions: 11' 6" X 11' 0"
Laundry
- Level: Main
Living room
- Level: Main
- Area: 212 Square Feet
- Dimensions: 17' 5" X 12' 2"
Sunroom
- Level: Main
Heating
- Forced Air, Natural Gas
Cooling
- Ceiling Fan(s), Central Air
Appliances
- Included: Dishwasher, Disposal, Gas Oven, Gas Range, Gas Water Heater, Microwave, Plumbed For Ice Maker
- Laundry: Electric Dryer Hookup, Mud Room, Utility Room
Features
- Breakfast Bar
- Flooring: Tile, Wood
- Doors: French Doors, Pocket Doors, Screen Door(s), Storm Door(s)
- Has basement: No
- Attic: Pull Down Stairs
- Fireplace features: Family Room
Interior area
- Total structure area: 2,178
- Total interior livable area: 2,178 sqft
- Finished area above ground: 2,178
- Finished area below ground: 0
Property
Parking
- Parking features: Driveway
- Has uncovered spaces: Yes
Features
- Levels: Two
- Stories: 2
- Patio & porch: Covered, Enclosed, Front Porch, Patio, Porch, Screened
- Fencing: Back Yard,Fenced,Full,Wood
Lot
- Size: 0.44 Acres
- Features: Private, Wooded
Details
- Parcel number: 18721210
- Zoning: N1-A
- Special conditions: Standard
Construction
Type & style
- Home type: SingleFamily
- Property subtype: Single Family Residence
Materials
- Brick Partial, Vinyl
- Foundation: Crawl Space
- Roof: Shingle
Condition
- New construction: No
- Year built: 1965
Utilities & green energy
- Sewer: Public Sewer
- Water: City
- Utilities for property: Cable Available
Community & HOA
Community
- Security: Carbon Monoxide Detector(s), Smoke Detector(s)
- Subdivision: Old Farm
HOA
- Has HOA: Yes
- HOA fee: $25 annually
Location
- Region: Charlotte
Financial & listing details
- Price per square foot: $289/sqft
- Tax assessed value: $487,000
- Annual tax amount: $3,909
- Date on market: 8/9/2025
- Cumulative days on market: 7 days
- Listing terms: Cash,Conventional
- Road surface type: Concrete, Paved
Price history
| Date | Event | Price |
|---|---|---|
| 8/29/2025 | Sold | $630,000+0.8%$289/sqft |
Source:  Canopy MLS as distributed by MLS GRID #4287728 Report a problem Canopy MLS as distributed by MLS GRID #4287728 Report a problem | ||
| 8/9/2025 | Listed for sale | $625,000+220.5%$287/sqft |
Source: Canopy MLS as distributed by MLS GRID #4287728 Report a problem | ||
| 7/9/1999 | Sold | $195,000$90/sqft |
Source: Public Record Report a problem | ||
Public tax history
| Year | Property taxes | Tax assessment |
|---|---|---|
| 2025 | $3,909 +1.8% | $487,000 |
| 2024 | $3,841 +3.5% | $487,000 |
| 2023 | $3,711 -2.8% | $487,000 +27.2% |
| 2022 | $3,820 +0.3% | $382,800 |
| 2021 | $3,809 +0.2% | $382,800 |
| 2020 | $3,801 +0.4% | $382,800 |
| 2019 | $3,786 +24.6% | $382,800 +69.5% |
| 2018 | $3,037 +2% | $225,900 |
| 2017 | $2,978 | $225,900 |
| 2016 | $2,978 | $225,900 |
| 2015 | $2,978 +0.5% | $225,900 |
| 2014 | $2,963 | -- |
| 2013 | -- | $244,900 -0.7% |
| 2012 | -- | $246,700 |
| 2011 | -- | $246,700 +25.9% |
| 2010 | -- | $195,900 |
| 2009 | -- | $195,900 |
| 2008 | -- | $195,900 |
| 2007 | -- | $195,900 |
| 2006 | -- | $195,900 |
| 2005 | -- | $195,900 |
| 2004 | -- | $195,900 |
| 2003 | -- | $195,900 +19.2% |
| 2002 | -- | $164,290 |
| 2001 | -- | $164,290 |
| 2000 | -- | $164,290 |
Find assessor info on the county website
Neighborhood: Olde Providence North
Nearby homes
- $695,6004 bd2 ba2.4k sqft1230 Brockton Ln, Charlotte, NC 28226Off Market
- $756,8004 bd2 ba2.6k sqft1216 Brockton Ln, Charlotte, NC 28226Off Market
- $694,7003 bd2 ba2.2k sqft1238 Brockton Ln, Charlotte, NC 28226Off Market
- $967,2005 bd3 ba3k sqft1208 Brockton Ln, Charlotte, NC 28226Off Market
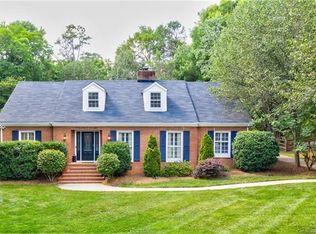
- $480,0004 bd3 ba2.4k sqft1215 Brockton Ln, Charlotte, NC 28226Sold
- $784,6004 bd3 ba2.3k sqft1233 Old Farm Rd, Charlotte, NC 28226Off Market
- $766,0004 bd3 ba2.2k sqft1225 Old Farm Rd, Charlotte, NC 28226Off Market
- $701,6004 bd3 ba2.2k sqft1225 Old Farm Rd #20, Charlotte, NC 28226Off Market
Nearby schools
GreatSchools rating
- 6/10Sharon ElementaryGrades: K-5Distance: 1.9 mi
- 5/10Carmel MiddleGrades: 6-8Distance: 1.3 mi
- 5/10South Mecklenburg HighGrades: 9-12Distance: 4.7 mi
Schools provided by the listing agent
- Elementary: Sharon
- Middle: Carmel
- High: Myers Park
Source: Canopy MLS as distributed by MLS GRID. This data may not be complete. We recommend contacting the local school district to confirm school assignments for this home.
Get a cash offer in 3 minutes
Find out how much your home could sell for in as little as 3 minutes with a no-obligation cash offer.
Estimated market value
$634,900
Get a cash offer in 3 minutes
Find out how much your home could sell for in as little as 3 minutes with a no-obligation cash offer.
Estimated market value
$634,900
Nearby cities
Nearby neighborhoods
Nearby zip codes
Other Charlotte Topics
