Welcome home to this beautifully maintained 3-bedroom, 2.5-bathroom home, perfectly situated on a desirable corner homesite on a peaceful no-through street! From the inviting covered front porch to the thoughtfully landscaped exterior featuring lush greenery, a decorative retaining wall, and an oversized side yard, this home offers exceptional curb appeal and a welcoming first impression. Inside, the open-concept main level is designed for both everyday living and entertaining. Engineered hardwood flooring, 9-foot smooth ceilings, recessed lighting, a ceiling fan in the sitting room, and a cozy gas-log fireplace create a warm and inviting atmosphere, while large windows frame views of the beautiful landscaping beyond. The well-appointed kitchen features granite countertops, stainless steel appliances, and an under-sink water filtration system with a dedicated tap that will convey with the home. Upstairs, you'll find three spacious bedrooms with generous walk-in closets, including a comfortable primary suite with a ceiling fan. The home has been lovingly cared for and thoughtfully updated, including fresh interior paint and new carpet throughout just over a year ago, a 2-year-old HVAC system, and a recently installed radon mitigation system for added peace of mind. Step outside to enjoy the screened porch, freshly painted deck, and a newly created gravel gathering area—an ideal space for a fire pit, grilling, or relaxing with friends. The surrounding landscaping enhances the outdoor living experience while providing a peaceful backdrop. Conveniently located just 15 minutes from Downtown Raleigh with quick access to I-440, I-540, and I-40, this home also offers access to neighborhood amenities including a community pool, playground, and scenic walking trail. Combining thoughtful updates, meticulous care, and an unbeatable location, this move-in-ready home is one you won't want to miss!
For sale
$499,500
1224 Brook Bluff Rd, Knightdale, NC 27545
3beds
2,763sqft
:
Get pre-qualified$3,025/mo
Single Family Residence, Residential
Built in 2015
0.25 Acres Lot
$489,000 Zestimate®
$181/sqft
$87/mo HOA
What's special
Cozy gas-log fireplaceRecessed lightingFreshly painted deckInviting covered front porchDecorative retaining wallExceptional curb appealFresh interior paint
- 33 days |
- 471 |
- 33 |
Zillow last checked:
Listing updated:
Listed by:
Sandra El Beaini 919-436-9174,
DASH Carolina,
Christopher Bern McKee 240-498-5024,
DASH Carolina
Source: Doorify MLS,MLS#: 10178200
Facts & features
Interior
Bedrooms & bathrooms
- Bedrooms: 3
- Bathrooms: 3
- Full bathrooms: 2
- 1/2 bathrooms: 1
Heating
- Forced Air, None
Cooling
- Central Air
Appliances
- Included: Dishwasher, Disposal, Gas Range, Ice Maker, Self Cleaning Oven
Features
- Ceiling Fan(s), Granite Counters, Kitchen Island, Pantry, Tray Ceiling(s), Walk-In Closet(s)
- Flooring: Carpet, Hardwood
Interior area
- Total structure area: 2,763
- Total interior livable area: 2,763 sqft
- Finished area above ground: 2,763
- Finished area below ground: 0
Video & virtual tour
Property
Parking
- Total spaces: 2
- Parking features: Garage - Attached
- Attached garage spaces: 2
Features
- Levels: Two
- Stories: 2
- Has view: Yes
Lot
- Size: 0.25 Acres
Details
- Parcel number: 174303031187000 0427924
- Zoning: UR12
- Special conditions: Standard
Construction
Type & style
- Home type: SingleFamily
- Architectural style: Transitional
- Property subtype: Single Family Residence, Residential
Materials
- Vinyl Siding
- Foundation: Slab
- Roof: Shingle
Condition
- New construction: No
- Year built: 2015
Utilities & green energy
- Sewer: Public Sewer
- Water: Public
Community & HOA
Community
- Subdivision: Cheswick
HOA
- Has HOA: Yes
- Services included: Maintenance Grounds
- HOA fee: $523 semi-annually
Location
- Region: Knightdale
Financial & listing details
- Price per square foot: $181/sqft
- Tax assessed value: $453,764
- Annual tax amount: $4,362
- Date on market: 7/6/2026
Estimated market value
$489,000
$465,000 - $513,000
$2,518/mo
Price history
| Date | Event | Price |
|---|---|---|
| 7/6/2026 | Listed for sale | $499,500+12.2%$181/sqft |
Source:  Doorify MLS #10178200 Report a problem Doorify MLS #10178200 Report a problem | ||
| 4/15/2025 | Sold | $445,000-1.1%$161/sqft |
Source: Doorify MLS #10075768 Report a problem | ||
| 3/12/2025 | Pending sale | $450,000$163/sqft |
Source: Doorify MLS #10075768 Report a problem | ||
| 3/6/2025 | Price change | $450,000-2.8%$163/sqft |
Source: Doorify MLS #10075768 Report a problem | ||
| 2/20/2025 | Price change | $463,000-2.5%$168/sqft |
Source: Doorify MLS #10075768 Report a problem | ||
| 2/10/2025 | Listed for sale | $475,000+7.3%$172/sqft |
Source: Doorify MLS #10075768 Report a problem | ||
| 1/17/2025 | Sold | $442,500+67%$160/sqft |
Source: Public Record Report a problem | ||
| 9/21/2016 | Sold | $264,999$96/sqft |
Source: Doorify MLS #2062102 Report a problem | ||
Public tax history
| Year | Property taxes | Tax assessment |
|---|---|---|
| 2025 | $4,331 +0.4% | $453,764 +0.7% |
| 2024 | $4,315 +24.7% | $450,413 +44.9% |
| 2023 | $3,460 +3.5% | $310,752 |
| 2022 | $3,343 +4.8% | $310,752 |
| 2021 | $3,190 | $310,752 |
| 2020 | $3,190 +7.3% | $310,752 +21.1% |
| 2019 | $2,973 | $256,587 |
| 2018 | $2,973 +10% | $256,587 |
| 2017 | $2,701 +1.4% | $256,587 +470.2% |
| 2016 | $2,664 | $45,000 |
Find assessor info on the county website
Monthly payment
Est. payment
Payment breakdown
Explore the cost of this home by adjusting the details. Changes won't be saved.Climate risks
Neighborhood: 27545
Nearby schools
GreatSchools rating
- 5/10Hodge Road ElementaryGrades: PK-5Distance: 1 mi
- 3/10Neuse River MiddleGrades: 6-8Distance: 4.5 mi
- 3/10Knightdale HighGrades: 9-12Distance: 4.4 mi
Schools provided by the listing agent
- Elementary: Wake - Hodge Road Elementary
- Middle: Wake - Neuse River Middle
- High: Wake - Knightdale High
Source: Doorify MLS. This data may not be complete. We recommend contacting the local school district to confirm school assignments for this home.
- $435,500-- bd2 ba2.8k sqft1220 Brook Bluff Rd, Knightdale, NC 27545Off Market
- $429,500-- bd2 ba2.4k sqft1209 Gaby Ln, Knightdale, NC 27545Off Market
- $421,000-- bd2 ba2.4k sqft1211 Gaby Ln, Knightdale, NC 27545Off Market
- $398,200-- bd2 ba2.2k sqft1207 Gaby Ln, Knightdale, NC 27545Off Market
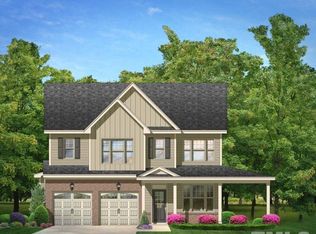
- $477,100-- bd3 ba2.9k sqft1223 Brook Bluff Rd, Knightdale, NC 27545Off Market
- $498,8004 bd3 ba2.9k sqft1223 Brook Bluff Ln, Knightdale, NC 27545Off Market
- $416,900-- bd2 ba2.4k sqft1216 Brook Bluff Rd, Knightdale, NC 27545Off Market
- $412,4004 bd2 ba2.4k sqft1221 Brook Bluff Rd, Knightdale, NC 27545Off Market
A local agent can set up tours, give advice and negotiate with sellers.
Similar homes
- $479,0004 bd3 ba2.7k sqft5528 Garnet Meadow Rd, Knightdale, NC 27545For Sale

 MLS ID #10173252, Marti Hampton. Doorify MLS
 - $425,0004 bd3 ba2.8k sqft2116 Old Rosebud Dr, Knightdale, NC 27545For Sale
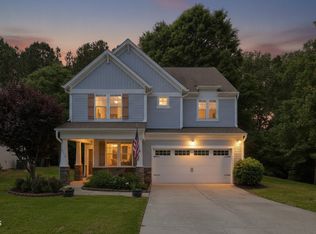 MLS ID #10180186, Robert William Buesser. Doorify MLS
 - $440,0005 bd3 ba3.1k sqft407 Pacific Heights Rd, Knightdale, NC 27545For Sale
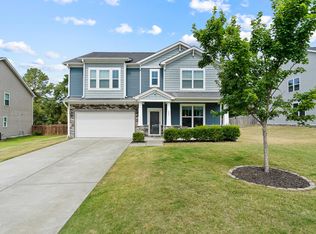 MLS ID #10173322, Shainah Kamen Milfort. Doorify MLS
 - $489,0004 bd3 ba2.6k sqft4921 Abundance Ave, Raleigh, NC 27616For Sale
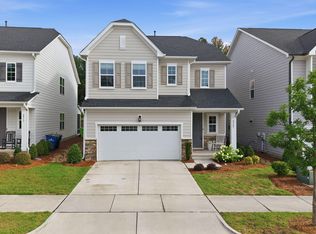 MLS ID #10179014, Angie Cole. Doorify MLS
 - $475,0004 bd4 ba2.2k sqft1025 Sky Wave Trl, Raleigh, NC 27603For SaleMLS ID #10182852, Ryan Daniel Sabatini. Doorify MLS
- $539,0004 bd4 ba3.6k sqft2101 Willow Hill Ln, Clayton, NC 27520For SaleMLS ID #10179452, Angie Cole. Doorify MLS
- $550,0005 bd3 ba3.1k sqft3605 Ivy Stone Ct, Wake Forest, NC 27587For SaleMLS ID #10183535, Kelly R DeBrosse. Doorify MLS
- $560,0004 bd3 ba2.4k sqft1721 Iron Mill Dr, Wendell, NC 27591For SaleMLS ID #10179199, Matthew Emmanuel And Cornett. Doorify MLS
- $450,0003 bd3 ba3.1k sqft5702 Orchard Beach Ln, Raleigh, NC 27616For SaleMLS ID #10172007, Jaime Lee McDonald. Doorify MLS
- $449,0003 bd3 ba2.4k sqft197 E Dentaires Way, Willow Spring, NC 27592For SaleMLS ID #10184336, Sharon Thomas. Doorify MLS
- $560,0004 bd3 ba2.8k sqft5045 Aspen Meadow St, Raleigh, NC 27616For SaleMLS ID #10182227, Carl Henry Amsden. Doorify MLS
- $450,0004 bd3 ba2.6k sqft145 Vandora Hills Pl, Garner, NC 27529For SaleMLS ID #10176180, Mandy Moultrie. Doorify MLS
- $534,9004 bd4 ba2.7k sqft127 Barhams Mill Pond Way, Wendell, NC 27591For SaleMLS ID #10170675, Jennifer Franklin. eXp Realty
- $549,9004 bd3 ba2.5k sqft3912 Britt Dawn Ln, Zebulon, NC 27597For SaleMLS ID #10169018, Summer R Brady. Doorify MLS
- $425,0003 bd3 ba2.3k sqft108 Evie Dr, Smithfield, NC 27577For SaleMLS ID #10184124, Danielle Weeks. Doorify MLS
- $509,9004 bd3 ba3k sqft3541 Fairstone Rd, Wake Forest, NC 27587For SaleMLS ID #10170025, Sara Plummer. Doorify MLS
- $489,9003 bd3 ba2.8k sqft55 Needham Ln, Clayton, NC 27520For SaleMLS ID #10175136, Melanie Jones. Doorify MLS
- $460,0005 bd4 ba2.8k sqft5337 Glass Ridge Rd, Raleigh, NC 27616For SaleMLS ID #10169037, Catie Sherry. Doorify MLS
- $505,0004 bd3 ba2.9k sqft86 Flanders Ln, Clayton, NC 27520For SaleMLS ID #10179335, Kasey Proctor. Doorify MLS
- $649,0004 bd3 ba3.2k sqft63 Ocean Dr, Clayton, NC 27520For SaleMLS ID #10184941, Michelle H Johnson. Doorify MLS
