Stunning, single owner, traditional home in exclusive enclave of large lot/no HOA homes in close proximity to the Cleveland Country Club Golf Course! Custom-built for the sellers by esteemed contractor Foy Brackett. Sold AS IS. Gorgeous hardwood floors throughout most of the main level. Lovely formal rooms with substantial moldings. Oversized kitchen/breakfast room with fireplace and bay window. Kitchen has exposed wood beams, granite countertops, custom cabinetry, two islands, and an open butler's pantry pass through. Great floor plan with bedroom and ensuite bath on main floor with private screened porch. Separate office with custom built-in bookshelves and fireplace. Half bath in hallway for convenience. Large family room with fireplace, built-ins, and door to expansive deck overlooking the large, private, back yard. Living room. Huge dining room. Laundry room. Additional full bath near two car garage entrance. Two staircases. Back staircase has chair elevator. Upstairs, there are 4 bedrooms, 3 bathrooms, and a den. The expansive upper level primary suite includes a fireplace, built-in bookshelves, attached bonus room, and a huge closet/dressing area with two separate bathing areas. Walkout basement has a family room with fireplace, kitchenette, full bathroom, and separate pool table room. There are two additional storage rooms in the basement. Rocking chair front porch! Large, private lot bordered by creeks. Circle driveway and additional driveway leading to the two car garage with even more storage. 5 total fireplaces. A very special home! FIRM EXCLUSIVE SALE - SOLD AS IS.
Closed
$875,000
1224 Brookwood Rd, Shelby, NC 28150
5beds
6,580sqft
Single Family Residence
Built in 1980
3.32 Acres Lot
$875,200 Zestimate®
$133/sqft
$2,344 Estimated rent
Home value
$875,200
$831,000 - $919,000
$2,344/mo
Zestimate® history
Owner options
List your home for rent
$2,344/mo
Rent Zestimate®
Find your next renter with Zillow Rental Manager. Plus, with online applications, you can quickly screen prospective tenants – for free.
$2,344/mo
Rent Zestimate®
Refinance and save
$5,117/mo
Est. payment
Refinancing to a lower rate could help reduce your monthly payments and save thousands over the life of the loan.
$5,117/mo
Est. payment
Explore your selling options
Work with a Zillow partner agent
Leverage their expertise and Zillow's premium Showcase listings to get your home seen by more buyers.
Get startedList with your own agent
Get your home in front of millions of buyers by listing it on Zillow.
Learn how to do itSell it yourself
Take full control of how buyers see your home on Zillow by listing For Sale by Owner (FSBO).
List your homeWhat's special
Zillow last checked:
Listing updated:
Listed by:
Becca Schweppe beccaschweppe@kw.com,
Keller Williams Unified
Bought with:
Becca Schweppe
Keller Williams Unified
Source: Canopy MLS as distributed by MLS GRID,MLS#: 4409859
Facts & features
Interior
Bedrooms & bathrooms
- Bedrooms: 5
- Bathrooms: 7
- Full bathrooms: 6
- 1/2 bathrooms: 1
- Main level bedrooms: 1
Primary bedroom
- Level: Upper
Bedroom s
- Level: Main
Bedroom s
- Level: Upper
Bedroom s
- Level: Upper
Bedroom s
- Level: Upper
Bathroom full
- Level: Main
Bathroom half
- Level: Main
Bathroom full
- Level: Main
Bathroom full
- Level: Upper
Bathroom full
- Level: Upper
Bathroom full
- Level: Upper
Bathroom full
- Level: Basement
Other
- Level: Basement
Dining area
- Level: Main
Dining room
- Level: Main
Kitchen
- Level: Main
Laundry
- Level: Main
Living room
- Level: Main
Office
- Level: Main
Recreation room
- Level: Basement
Other
- Level: Upper
Heating
- Electric, Heat Pump
Cooling
- Central Air, Heat Pump
Appliances
- Included: Dishwasher, Disposal, Double Oven, Electric Cooktop, Electric Water Heater, Exhaust Hood, Wall Oven
- Laundry: Electric Dryer Hookup, Laundry Chute, Laundry Room, Main Level, Washer Hookup
Features
- Breakfast Bar, Built-in Features, Drop Zone, Elevator, Kitchen Island, Pantry, Storage, Walk-In Closet(s), Wet Bar
- Flooring: Carpet, Linoleum, Tile, Wood
- Doors: Insulated Door(s), Screen Door(s), Sliding Doors, Storm Door(s)
- Windows: Insulated Windows, Window Treatments
- Basement: Basement Shop,Exterior Entry,Interior Entry,Partially Finished,Storage Space
- Attic: Pull Down Stairs
- Fireplace features: Family Room, Kitchen, Living Room, Primary Bedroom, Wood Burning, Other - See Remarks
Interior area
- Total structure area: 5,439
- Total interior livable area: 6,580 sqft
- Finished area above ground: 5,439
- Finished area below ground: 1,141
Property
Parking
- Total spaces: 8
- Parking features: Circular Driveway, Attached Garage, Garage Faces Side, Garage on Main Level
- Attached garage spaces: 2
- Uncovered spaces: 6
Features
- Levels: Two
- Stories: 2
- Patio & porch: Covered, Deck, Front Porch, Patio, Screened, Side Porch
- On waterfront: Yes
- Waterfront features: Creek, Creek/Stream
Lot
- Size: 3.32 Acres
- Features: Cleared, Level, Private, Sloped, Wooded
Details
- Additional structures: Other
- Parcel number: 25884
- Zoning: R10
- Special conditions: Standard
- Other equipment: Other - See Remarks
Construction
Type & style
- Home type: SingleFamily
- Architectural style: Traditional
- Property subtype: Single Family Residence
Materials
- Vinyl
- Foundation: Crawl Space
Condition
- New construction: No
- Year built: 1980
Utilities & green energy
- Sewer: Septic Installed, Other - See Remarks
- Water: City
Community & HOA
Community
- Subdivision: None
Location
- Region: Shelby
Financial & listing details
- Price per square foot: $133/sqft
- Tax assessed value: $763,094
- Annual tax amount: $5,968
- Date on market: 6/30/2026
- Listing terms: Cash,Conventional,USDA Loan,VA Loan
- Road surface type: Asphalt, Paved
Price history
| Date | Event | Price |
|---|---|---|
| 7/30/2026 | Sold | $875,000$133/sqft |
Source:  Canopy MLS as distributed by MLS GRID #4409859 Report a problem Canopy MLS as distributed by MLS GRID #4409859 Report a problem | ||
Public tax history
| Year | Property taxes | Tax assessment |
|---|---|---|
| 2024 | $5,968 | $495,693 |
| 2023 | $5,968 | $495,693 |
| 2022 | $5,968 | $495,693 |
| 2021 | $5,968 +9.6% | $495,693 +13% |
| 2020 | $5,446 -0.5% | $438,718 |
| 2019 | $5,475 0% | $438,718 |
| 2018 | $5,476 +2% | $438,718 |
| 2017 | $5,366 | $438,718 |
| 2016 | $5,366 | $438,718 -23.2% |
| 2015 | $5,366 | $571,367 |
| 2014 | $5,366 | $571,367 |
| 2013 | -- | $571,367 |
| 2012 | -- | $571,367 |
| 2011 | -- | $571,367 |
| 2010 | -- | $571,367 |
| 2008 | -- | $571,367 +6.6% |
| 2007 | -- | $535,981 |
| 2006 | -- | $535,981 |
| 2005 | -- | $535,981 |
| 2003 | -- | $535,981 |
Find assessor info on the county website
Neighborhood: 28150
Nearby homes
- $298,800-- bd-- ba2.1k sqft1220 Brookwood Dr, Shelby, NC 28150Off Market
- $735,0005 bd4 ba6k sqft1226 Brookwood Dr, Shelby, NC 28150Sold
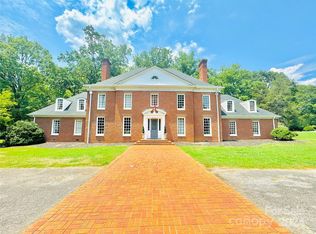
- $576,9005 bd4 ba6k sqft1226 Brookwood Rd, Shelby, NC 28150Off Market
- $100-- bd-- ba-- sqftBrookwood Dr, Shelby, NC 28150Off Market
- $434,7003 bd3 ba3.2k sqft210 Vauxhall Dr, Shelby, NC 28150Off Market
- $284,4003 bd3 ba1.5k sqft1218 Brookwood Dr, Shelby, NC 28150Off Market
- $605,0004 bd3 ba4.2k sqft212 Vauxhall Dr, Shelby, NC 28150Sold
- $330,2004 bd2 ba1.9k sqft1219 Brookwood Dr, Shelby, NC 28150Off Market
Nearby schools
GreatSchools rating
- 7/10Jefferson ElementaryGrades: PK-5Distance: 0.7 mi
- 4/10Shelby MiddleGrades: 6-8Distance: 3.5 mi
- 9/10Cleveland County Early College High SchoolGrades: 9-12Distance: 1.6 mi
Schools provided by the listing agent
- Elementary: Jefferson
- Middle: Shelby
- High: Shelby
Source: Canopy MLS as distributed by MLS GRID. This data may not be complete. We recommend contacting the local school district to confirm school assignments for this home.
Get a cash offer in 3 minutes
Find out how much your home could sell for in as little as 3 minutes with a no-obligation cash offer.
Estimated market value
$875,200
Get a cash offer in 3 minutes
Find out how much your home could sell for in as little as 3 minutes with a no-obligation cash offer.
Estimated market value
$875,200
- North Carolina
- Cleveland County
- Shelby
- 28150
- 1224 Brookwood Rd
Nearby cities
Nearby zip codes
Other Shelby Topics
