Gleaming hardwoods on main w carpeted bedrooms up/down.Freshly painted rooms & Plantation Shutters.Open plan w a grand kitchen,huge island & raised serving bar.Pull-outs throughout kitchen w generous pantry,storage & closets.Great for gatherings/entertaining.Large fam rm w stone surround fp.Guest suite on main w a full bath!Overlooks a gracious,flat,private backyard offering tons natural light.Landscaping is luscious!Imagine a pool & all the fun to be had!Dining & office flank double foyer.Upper level features a huge Primary w 2 separate closets,oversized bath w soaking tub,shower & separate H2O closet.4 secondary BR's up & a big loft or flex zone for the rest of the family.One BR can easily be a bonus room too!All secondary bathrooms have sliding shower doors & full tile.No inserts here!A full sized laundry room w linen closet & utility sink.Two sets of stairs!Sliding doors to custom stone paver patio.Big yard.Sealed garage floor.Amenity rich community!Virtually Staged photos.
Closed
Street View
$740,000
1224 Brough Hall Dr, Waxhaw, NC 28173
6beds
3,842sqft
Single Family Residence
Built in 2008
0.26 Acres Lot
$754,400 Zestimate®
$193/sqft
$3,701 Estimated rent
Home value
$754,400
$717,000 - $792,000
$3,701/mo
Zestimate® history
Owner options
List your home for rent
$3,701/mo
Rent Zestimate®
Find your next renter with Zillow Rental Manager. Plus, with online applications, you can quickly screen prospective tenants – for free.
$3,701/mo
Rent Zestimate®
Refinance and save
$4,537/mo
Est. payment
Refinancing to a lower rate could help reduce your monthly payments and save thousands over the life of the loan.
$4,537/mo
Est. payment
Explore your selling options
Work with a Zillow partner agent
Leverage their expertise and Zillow's premium Showcase listings to get your home seen by more buyers.
Get startedList with your own agent
Get your home in front of millions of buyers by listing it on Zillow.
Learn how to do itSell it yourself
Take full control of how buyers see your home on Zillow by listing For Sale by Owner (FSBO).
List your homeWhat's special
Zillow last checked:
Listing updated:
Listed by:
Beth Gionis Beth@SellingCharlotteRealEstate.com,
ProStead Realty
Bought with:
Belle Martin
Berkshire Hathaway HomeServices Carolinas Realty
Source: Canopy MLS as distributed by MLS GRID,MLS#: 4158620
Facts & features
Interior
Bedrooms & bathrooms
- Bedrooms: 6
- Bathrooms: 4
- Full bathrooms: 4
- Main level bedrooms: 1
Primary bedroom
- Level: Upper
Primary bedroom
- Level: Upper
Bedroom s
- Level: Main
Bedroom s
- Level: Upper
Bedroom s
- Level: Upper
Bedroom s
- Level: Upper
Bedroom s
- Level: Main
Bedroom s
- Level: Upper
Bedroom s
- Level: Upper
Bedroom s
- Level: Upper
Bathroom full
- Level: Main
Bathroom full
- Level: Upper
Bathroom full
- Level: Upper
Bathroom full
- Level: Upper
Bathroom full
- Level: Main
Bathroom full
- Level: Upper
Bathroom full
- Level: Upper
Bathroom full
- Level: Upper
Other
- Level: Upper
Other
- Level: Upper
Breakfast
- Level: Main
Breakfast
- Level: Main
Dining room
- Level: Main
Dining room
- Level: Main
Family room
- Level: Main
Family room
- Level: Main
Flex space
- Level: Upper
Flex space
- Level: Upper
Kitchen
- Level: Main
Kitchen
- Level: Main
Laundry
- Level: Upper
Laundry
- Level: Upper
Office
- Level: Main
Office
- Level: Main
Heating
- Electric, Natural Gas
Cooling
- Ceiling Fan(s), Central Air
Appliances
- Included: Dishwasher, Disposal, Double Oven, Gas Range, Gas Water Heater, Plumbed For Ice Maker, Refrigerator, Self Cleaning Oven, Tankless Water Heater
- Laundry: Electric Dryer Hookup, Laundry Room, Sink, Upper Level, Washer Hookup
Features
- Flooring: Carpet, Tile, Wood, Other
- Has basement: No
- Fireplace features: Gas
Interior area
- Total structure area: 3,842
- Total interior livable area: 3,842 sqft
- Finished area above ground: 3,842
- Finished area below ground: 0
Property
Parking
- Total spaces: 2
- Parking features: Driveway, Attached Garage, Garage Door Opener, Garage Faces Front, Keypad Entry, On Street, Garage on Main Level
- Attached garage spaces: 2
- Has uncovered spaces: Yes
- Details: 2 car garage with lots of added storage space built in and wide driveway allows for at least 4 additional cars when needed. Overnight guests often park on the street as well.Plenty of parking!
Features
- Levels: Two
- Stories: 2
- Patio & porch: Patio
- Exterior features: In-Ground Irrigation, Other - See Remarks
- Pool features: Community
Lot
- Size: 0.26 Acres
Living quarters
- Secondary features: None
Details
- Parcel number: 06108292
- Zoning: AJ5
- Special conditions: Standard
Construction
Type & style
- Home type: SingleFamily
- Property subtype: Single Family Residence
Materials
- Fiber Cement, Stone Veneer
- Foundation: Crawl Space
- Roof: Shingle
Condition
- New construction: No
- Year built: 2008
Utilities & green energy
- Sewer: Public Sewer
- Water: City
Community & HOA
Community
- Features: Clubhouse, Fitness Center, Picnic Area, Playground, Recreation Area, Sidewalks, Street Lights, Tennis Court(s), Walking Trails
- Subdivision: Lawson
HOA
- Has HOA: Yes
- HOA fee: $240 quarterly
- HOA name: Real Manage
- HOA phone: 866-473-2573
Location
- Region: Waxhaw
Financial & listing details
- Price per square foot: $193/sqft
- Tax assessed value: $395,800
- Annual tax amount: $5,659
- Date on market: 7/8/2024
- Cumulative days on market: 43 days
- Listing terms: Cash,Conventional
- Road surface type: Concrete, Paved
Price history
| Date | Event | Price |
|---|---|---|
| 8/29/2024 | Sold | $740,000$193/sqft |
Source:  Canopy MLS as distributed by MLS GRID #4158620 Report a problem Canopy MLS as distributed by MLS GRID #4158620 Report a problem | ||
| 8/18/2024 | Pending sale | $740,000$193/sqft |
Source: Canopy MLS as distributed by MLS GRID #4158620 Report a problem | ||
| 7/8/2024 | Listed for sale | $740,000-4.5%$193/sqft |
Source: Canopy MLS as distributed by MLS GRID #4158620 Report a problem | ||
| 6/10/2024 | Listing removed | -- |
Source: Canopy MLS as distributed by MLS GRID #4144725 Report a problem | ||
| 6/1/2024 | Price change | $775,000-1.9%$202/sqft |
Source: Canopy MLS as distributed by MLS GRID #4144725 Report a problem | ||
| 5/27/2024 | Listed for sale | $789,999+122.5%$206/sqft |
Source: Canopy MLS as distributed by MLS GRID #4144725 Report a problem | ||
| 8/14/2009 | Sold | $355,000-11.2%$92/sqft |
Source: Public Record Report a problem | ||
| 7/28/2009 | Listed for sale | $399,990$104/sqft |
Source: Orleans Homebuilders #us1768561 Report a problem | ||
Public tax history
| Year | Property taxes | Tax assessment |
|---|---|---|
| 2025 | $5,659 +39.5% | $734,800 +85.6% |
| 2024 | $4,058 +1% | $395,800 |
| 2023 | $4,017 | $395,800 |
| 2022 | $4,017 +0.2% | $395,800 |
| 2021 | $4,011 +15.5% | $395,800 +33.2% |
| 2020 | $3,472 -0.2% | $297,100 |
| 2019 | $3,477 +49% | $297,100 |
| 2018 | $2,333 | $297,100 |
| 2017 | $2,333 -2.1% | $297,100 |
| 2016 | $2,383 | $297,100 |
| 2015 | $2,383 -8.5% | $297,100 -19.9% |
| 2014 | $2,604 | $370,810 |
| 2013 | -- | $370,810 |
| 2012 | -- | $370,810 |
| 2011 | -- | $370,810 |
| 2010 | -- | $370,810 |
| 2009 | $2,558 +415% | $370,810 +415% |
| 2008 | $497 -9.6% | $72,000 -0.1% |
| 2007 | $550 +12.4% | $72,100 |
| 2006 | $489 | $72,100 |
Find assessor info on the county website
Neighborhood: 28173
Nearby homes
- $750,7006 bd4 ba3.8k sqft1228 Brough Hall Dr, Waxhaw, NC 28173Off Market
- $515,0003 bd2 ba2k sqft1221 Periwinkle Dr, Waxhaw, NC 28173Off Market
- $523,1004 bd3 ba2.4k sqft1217 Periwinkle Dr, Waxhaw, NC 28173Off Market
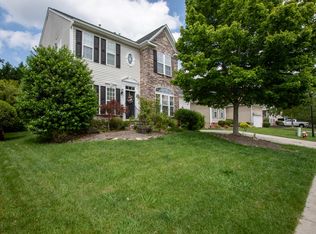
- $491,2003 bd3 ba2.1k sqft1225 Periwinkle Dr, Waxhaw, NC 28173Off Market

- $737,4005 bd3 ba3.7k sqft1216 Brough Hall Dr, Waxhaw, NC 28173Off Market
- $868,5006 bd4 ba4.1k sqft1232 Brough Hall Dr, Waxhaw, NC 28173Off Market
- $593,3004 bd3 ba3k sqft1213 Periwinkle Dr, Waxhaw, NC 28173Off Market
- $750,3007 bd4 ba4.8k sqft1225 Brough Hall Dr, Waxhaw, NC 28173Off Market
Nearby schools
GreatSchools rating
- 6/10New Town ElementaryGrades: PK-5Distance: 2.2 mi
- 10/10Cuthbertson Middle SchoolGrades: 6-8Distance: 0.8 mi
- 9/10Cuthbertson High SchoolGrades: 9-12Distance: 0.9 mi
Schools provided by the listing agent
- Elementary: Kensington
- Middle: Cuthbertson
- High: Cuthbertson
Source: Canopy MLS as distributed by MLS GRID. This data may not be complete. We recommend contacting the local school district to confirm school assignments for this home.
Get a cash offer in 3 minutes
Find out how much your home could sell for in as little as 3 minutes with a no-obligation cash offer.
Estimated market value
$754,400
Get a cash offer in 3 minutes
Find out how much your home could sell for in as little as 3 minutes with a no-obligation cash offer.
Estimated market value
$754,400
- North Carolina
- Union County
- Waxhaw
- 28173
- 1224 Brough Hall Dr
Nearby cities
Nearby neighborhoods
Nearby zip codes
Other Waxhaw Topics
