Skip main navigation
Pending
  • $399,900

    1224 Butler St, Columbia, SC 29205

    3beds
    1,450sqft
    : 
    $2,475/mo
    Get pre-qualified
    Single Family Residence
    Built in 1950
    9,147 Square Feet Lot
    $404,500 Zestimate®
    $276/sqft
    $-- HOA

    What's special

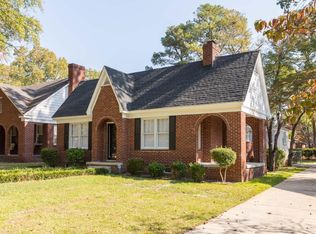
    Cozy fireplaceWelcoming covered front porchAll-brick homeGas cookingBeautiful plantation shuttersSpacious dining roomThoughtfully designed galley kitchen
    Charming, beautifully updated, and move-in ready, this all-brick home in the highly sought-after Melrose Heights neighborhood offers the perfect blend of historic character and modern convenience. Located in one of Columbia's most desirable neighborhoods, you'll enjoy easy access to downtown Columbia, the University of South Carolina, Devine Street shopping and dining, parks, and award-winning Richland One schools. Step inside to a welcoming living room featuring gorgeous original hardwood floors, a cozy fireplace, and abundant natural light. Just beyond, the spacious dining room flows seamlessly into the thoughtfully designed galley kitchen, complete with granite countertops, abundant cabinetry, gas cooking, and plenty of storage for everyday living. One of the home's standout features is the stunning sunroom, a bright and versatile bonus space that makes the perfect home office, reading nook, playroom, or additional living area. The spacious primary suite is filled with natural light and features beautiful plantation shutters. Two additional bedrooms, each with original hardwood flooring, share a beautifully renovated full bathroom. The home's bathrooms and laundry room were tastefully renovated in 2022, offering updated style while maintaining the home's timeless charm. Outside, enjoy the welcoming covered front porch, a generously sized back deck that's perfect for entertaining, and a backyard with plenty of room to relax, play, or garden. The detached wired outbuilding provides exceptional flexibility, serving as a workshop, hobby space, garage for projects, or additional storage. With its classic charm, thoughtful updates, original hardwood floors throughout, and unbeatable Melrose Heights location, this move-in-ready home is a rare opportunity. Schedule your private showing today! Disclaimer: CMLS has not reviewed and, therefore, does not endorse vendors who may appear in listings.
    31 days
    |
    430
    |
    15
    |

    Likely to sell faster than

    Zillow last checked:

    Listing updated:

    Listed by:

    Olivia Cooley Ofc:803-832-2404,

    Olivia Cooley Real Estate

    Source: Consolidated MLS,MLS#: 638838MLS Logo

      Facts & features

      Interior

      Bedrooms & bathrooms
      • Bedrooms: 3
      • Bathrooms: 2
      • Full bathrooms: 1
      • 1/2 bathrooms: 1
      • Partial bathrooms: 1
      • Main level bathrooms: 2
      Rooms
      • Room types: Sun Room
      Primary bedroom
      • Features: Bath-Shared, Ceiling Fan(s), Closet-Private, Floors-Hardwood
      • Level: Main
      Bedroom 2
      • Features: Bath-Shared, Ceiling Fan(s), Closet-Private, Floors-Hardwood
      • Level: Main
      Bedroom 3
      • Features: Bath-Shared, Ceiling Fan(s), Closet-Private, Floors-Hardwood
      • Level: Main
      Dining room
      • Features: Floors-Hardwood
      • Level: Main
      Kitchen
      • Features: Galley, Floors-Hardwood, Granite Counters, Cabinets-Painted
      • Level: Main
      Living room
      • Features: Fireplace, Floors-Hardwood, Ceiling Fan
      • Level: Main
      Heating
      • Central
      Cooling
      • Central Air
      Appliances
      • Included: Gas Range
      • Laundry: Main Level
      Features
      • Flooring: Hardwood
      • Basement: Crawl Space
      • Number of fireplaces: 1
      Interior area
      • Total structure area: 1,450
      • Total interior livable area: 1,450 sqft
      Video & virtual tour

      Property

      Parking
      • Parking features: No Garage
      Features
      • Stories: 1
      • Patio & porch: Deck
      • Fencing: Partial
      Lot
      • Size: 9,147 Square Feet
      Details
      • Additional structures: Shed(s), Workshop
      • Parcel number: 139021106

      Construction

      Type & style
      • Home type: SingleFamily
      • Architectural style: Traditional
      • Property subtype: Single Family Residence
      Materials
      • Brick-All Sides-AbvFound
      Condition
      • New construction: No
      • Year built: 1950

      Utilities & green energy

      • Sewer: Public Sewer
      • Water: Public
      • Utilities for property: Electricity Connected

      Community & HOA

      Community
      • Subdivision: MELROSE HEIGHTS
      HOA
      • Has HOA: No
      Location
      • Region: Columbia

      Financial & listing details

      • Price per square foot: $276/sqft
      • Tax assessed value: $230,300
      • Annual tax amount: $1,670
      • Date on market: 7/17/2026
      • Listing agreement: Exclusive Right To Sell
      • Road surface type: Paved

        Estimated market value

        $404,500

        $384,000 - $425,000

        $1,981/mo

        Price history

        DateEventPrice
        7/20/2026Pending sale$399,900$276/sqft
        Source: Consolidated MLS #638838 Report a problem
        7/17/2026Listed for sale$399,900+21.2%$276/sqft
        Source: Consolidated MLS #638838 Report a problem
        6/24/2022Sold$330,000+29.4%$228/sqft
        Source: Public Record Report a problem
        10/9/2019Sold$255,000$176/sqft
        Source: Public Record Report a problem
        6/7/2019Sold$255,000-1.9%$176/sqft
        Source: Public Record Report a problem
        4/7/2019Listed for sale$259,900+23.8%$179/sqft
        Source: Keller Williams Palmetto #468523 Report a problem
        4/15/2014Sold$210,000-6.6%$145/sqft
        Source: Public Record Report a problem
        3/1/2014Listed for sale$224,900+43.7%$155/sqft
        Source: Coldwell Banker United, Realtors #349070 Report a problem
        4/29/2011Sold$156,500-7.9%$108/sqft
        Source: Public Record Report a problem
        1/16/2011Listed for sale$170,000+8.3%$117/sqft
        Source: Russell & Jeffcoat Realtors #282213 Report a problem
        8/1/2002Sold$157,000+17.2%$108/sqft
        Source: Public Record Report a problem
        6/1/2000Sold$134,000+14.5%$92/sqft
        Source: Public Record Report a problem
        10/29/1998Sold$117,000$81/sqft
        Source: Public Record Report a problem

        Public tax history

        YearProperty taxesTax assessment
        2022$1,670 -3.2%$9,210
        2021$1,724 -3%$9,210 +2.3%
        2020$1,778 -2.6%$9,000 -1.9%
        2019$1,824 +6.7%$9,170 +9.2%
        2018$1,709 $8,400
        2017$1,709 +2.7%$8,400
        2016$1,664 +3.7%$8,400
        2015$1,605 $8,400 -94.6%
        2014$1,605 +34.3%$156,500 +2400%
        2013$1,195 $6,260
        2012-- $6,260 -33.3%
        2011-- $9,380
        2010-- $9,380
        2009-- $9,380 +15%
        2008-- $8,160
        2007-- $8,160
        2006-- $8,160
        2005-- $8,160 +30.8%
        2004-- $6,240
        2003-- $6,240 +51.5%
        2002-- $4,120
        2000-- $4,120
        Find assessor info on the county website

        Monthly payment

        Est. payment

        Payment breakdown

        Explore the cost of this home by adjusting the details. Changes won't be saved.
        All calculations are estimates and provided by Zillow, Inc. for informational purposes only. Actual amounts may vary.
        HOA fees may include property taxes on listings classified as Co-Ops. Contact the listing agent and/or owner for fee details.
        See how much you could borrow to make a competitive offer.

        Climate risks

        Neighborhood: Melrose Heights

        Getting around

        63 / 100
        Somewhat Walkable
        27 / 100
        Some Transit
        61 / 100
        Bikeable

        Nearby schools

        GreatSchools rating
        Schools provided by the listing agent
        • Elementary: Brennen
        • Middle: Crayton
        • High: A. C. Flora
        • District: Richland One

        Source: Consolidated MLS. This data may not be complete. We recommend contacting the local school district to confirm school assignments for this home.

        A local agent can set up tours, give advice and negotiate with sellers.

        A local lender can help you make sure your offer is ready when you are.

        Browse local experts

        Similar homes