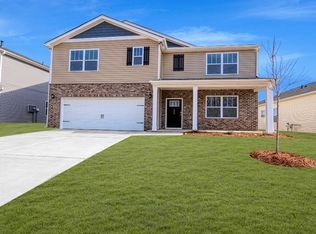
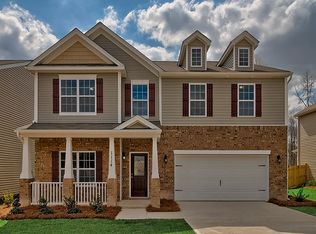
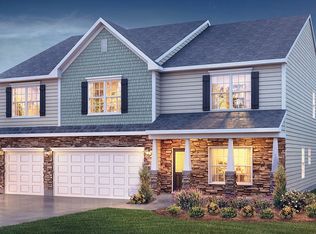
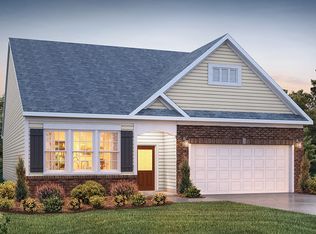
New Construction! Ranch floorplan 4-bedroom 3 bathroom; Guest suite upstairs that includes a bedroom, loft and bathroom. This Open concept has a Chef's kitchen, 36' soft closed cabinets designed to suit your needs, with state-of-the-art granite counter tops, lovely granite Kitchen Island, butler's pantry, Gas stove, SS appliances, open to the spacious living room, natural gas fireplace including a breakfast and dining area! Opens to a covered porch and large woodsy back yard! The downstairs bedroom suite is fit for a Queen and King, Large, beautiful bathroom with 2 marble vanity/walk in shower/ Separate Garden tub, linen closet and walk in closet. Two more large bedrooms with a full bathroom. Iron railing going to the upstairs full size BEDROOM BATHROOM including a Loft. Other Perks: 9ft ceiling Rev woods throughout main floors: tankless water heater. Natural Gas Community, Sprinkler system front and back. All with a covered patio. Two car garage, Home Connected features. This community has Jr size Olympic pool, Clubhouse, play area, Fishing Pond, Lexington 1 Schools Lexington high school, Brand New Beechwood Middle and Rocky Creek elementary! BRAND NEW CONSTRUCTION - Stocked Photo natural gas community, tank-less water heater, covered porch, full gutters, sprinkler system front and back, Smart home Connected Boat parking, a Jr. Olympic pool Covered Patio Large Backyard This is a must see! Stocked Photos ***STOCK PHOTOS SHOWN* Soft closed cabinets are
This property is not currently displayed as for sale or rent on Zillow. This may be different from what's on other websites or public sources.