Custom Luxury Living with an Exceptional Private IN-LAW SUITE Built by CHADWELL HOMES , this impressive 5,206-square-foot custom home offers 5 bedrooms, 5 bathrooms, and a truly exceptional private in-law suite, making it ideal for multi-generational living. Situated on an oversized lot with a tropical backyard, custom pool, spa, and expansive lanai, this home combines luxury, flexibility, and comfort in one remarkable property. One of the home's most distinctive features is the private in-law suite, thoughtfully tucked away from the main living areas for added privacy. Complete with a spacious bedroom and sitting area, kitchenette, retreat space, full bath with accessible shower and garden tub, large walk-in closet, and direct access to the lanai, pool, and spa, it provides an ideal space for extended family, guests, caregivers, or multi-generational living. The primary suite serves as a private retreat with a luxurious bath, oversized walk-in closet, and sitting area overlooking the pool and tropical backyard. A first-floor office with closet and adjacent full bath offers flexibility as a sixth bedroom, nursery, or home office. Designed for entertaining and everyday living, the main floor features formal living and dining rooms, a spacious family room, and a well-appointed kitchen with black granite countertops, a large center island, double ovens, and a breakfast nook overlooking the outdoor living space. Upstairs, you will find three additional bedrooms, two full baths, a large bonus room, and a built-in study area. One bedroom could easily serve as a second primary suite, complete with its own bath and French doors opening to a private balcony overlooking the peaceful backyard. Additional features include network wiring throughout, keyless entry, an oversized garage, and abundant storage. Reclaimed water and gas dryer and heat for low utility bills. Roof replaced in May 2023, primary air conditioner March 2026. Conveniently located near downtown Tampa, Tampa International Airport, shopping, dining, parks, top-rated schools, and major commuter routes, this home offers both privacy and accessibility. Homes offering this level of space, privacy, and multi-generational flexibility are rare. Schedule your private tour today.
Sold for $925,000
$925,000
1224 CARRIAGE PARK DRIVE, VALRICO, FL 33594
5beds
5,206sqft
Single Family Residence
Built in 2004
0.4 Acres Lot
$921,700 Zestimate®
$178/sqft
$5,160 Estimated rent
Home value
$921,700
$866,000 - $986,000
$5,160/mo
Zestimate® history
Owner options
List your home for rent
$5,160/mo
Rent Zestimate®
Find your next renter with Zillow Rental Manager. Plus, with online applications, you can quickly screen prospective tenants – for free.
$5,160/mo
Rent Zestimate®
Refinance and save
$6,433/mo
Est. payment
Refinancing to a lower rate could help reduce your monthly payments and save thousands over the life of the loan.
$6,433/mo
Est. payment
Explore your selling options
Work with a Zillow partner agent
Leverage their expertise and Zillow's premium Showcase listings to get your home seen by more buyers.
Get startedList with your own agent
Get your home in front of millions of buyers by listing it on Zillow.
Learn how to do itSell it yourself
Take full control of how buyers see your home on Zillow by listing For Sale by Owner (FSBO).
List your homeWhat's special
Private in-law suiteLarge center islandCustom poolExpansive lanaiBlack granite countertopsLarge bonus roomTropical backyard
Zillow last checked:
Listing updated:
Listed by:
Peter Marion 813-601-5028,
KELLER WILLIAMS SUBURBAN TAMPA 813-684-9500
Bought with:
Ally Gilbert, 3444830
ENGEL & VOELKERS LAKELAND
Source: Stellar MLS,MLS#: TB8512129 Originating MLS: Suncoast Tampa
Originating MLS: Suncoast Tampa
Facts & features
Interior
Bedrooms & bathrooms
- Bedrooms: 5
- Bathrooms: 5
- Full bathrooms: 5
Rooms
- Room types: Attic, Bonus Room, Den/Library/Office, Family Room, Dining Room, Living Room, Utility Room
Primary bedroom
- Features: En Suite Bathroom, Walk-In Closet(s)
- Level: First
- Area: 420 Square Feet
- Dimensions: 15x28
Bedroom 3
- Features: Ceiling Fan(s), Built-in Closet
- Level: Second
- Area: 208 Square Feet
- Dimensions: 13x16
Bedroom 4
- Features: Ceiling Fan(s), Built-in Closet
- Level: Second
- Area: 168 Square Feet
- Dimensions: 12x14
Primary bathroom
- Features: Bath With Whirlpool, En Suite Bathroom, Shower No Tub, Water Closet/Priv Toilet, Linen Closet
- Level: First
- Area: 285 Square Feet
- Dimensions: 15x19
Bathroom 5
- Features: Ceiling Fan(s), En Suite Bathroom, Tub With Shower, Built-in Closet
- Level: Second
- Area: 252 Square Feet
- Dimensions: 18x14
Balcony porch lanai
- Level: Second
- Area: 120 Square Feet
- Dimensions: 10x12
Bonus room
- Features: No Closet
- Level: Second
- Area: 418 Square Feet
- Dimensions: 22x19
Den
- Features: Ceiling Fan(s), Coat Closet
- Level: First
- Area: 180 Square Feet
- Dimensions: 12x15
Dinette
- Level: First
- Area: 90 Square Feet
- Dimensions: 10x9
Dining room
- Features: Central Vacuum
- Level: First
- Area: 143 Square Feet
- Dimensions: 11x13
Family room
- Level: First
- Area: 418 Square Feet
- Dimensions: 22x19
Foyer
- Level: First
- Area: 63 Square Feet
- Dimensions: 7x9
Kitchen
- Features: Breakfast Bar, Dual Sinks, Granite Counters, Kitchen Island, Pantry
- Level: First
- Area: 252 Square Feet
- Dimensions: 21x12
Library
- Features: Built-In Shelving, Built-in Features
- Level: Second
- Area: 72 Square Feet
- Dimensions: 8x9
Living room
- Level: First
- Area: 210 Square Feet
- Dimensions: 15x14
Heating
- Central, Electric, Natural Gas, Heat Pump
Cooling
- Central Air
Appliances
- Included: Oven, Cooktop, Dishwasher, Disposal, Dryer, Exhaust Fan, Gas Water Heater, Refrigerator, Washer, Water Softener
- Laundry: Common Area, Gas Dryer Hookup, Inside, Laundry Room
Features
- Ceiling Fan(s), Coffered Ceiling(s), Kitchen/Family Room Combo, Living Room/Dining Room Combo, Open Floorplan, Primary Bedroom Main Floor, Solid Surface Counters, Split Bedroom, Stone Counters, Tray Ceiling(s), Walk-In Closet(s), In-Law Floorplan
- Flooring: Carpet, Ceramic Tile, Hardwood
- Doors: French Doors, Sliding Doors
- Windows: Window Treatments
- Has fireplace: No
Interior area
- Total structure area: 6,591
- Total interior livable area: 5,206 sqft
Property
Parking
- Total spaces: 3
- Parking features: Driveway, Garage Door Opener, Garage Faces Side, Oversized, Parking Pad
- Attached garage spaces: 3
- Has uncovered spaces: Yes
- Details: Garage Dimensions: 34x21
Accessibility
- Accessibility features: Accessible Bedroom, Accessible Closets, Accessible Common Area, Accessible Doors, Accessible Entrance, Accessible Full Bath, Accessible Washer/Dryer, Central Living Area
Features
- Levels: Two
- Stories: 2
- Patio & porch: Deck, Front Porch, Rear Porch, Screened
- Exterior features: Balcony, Irrigation System, Lighting, Private Mailbox, Private Yard, Rain Gutters, Sidewalk, Sprinkler Metered
- Has private pool: Yes
- Pool features: Gunite, In Ground, Outside Bath Access, Pool Sweep, Screen Enclosure, Tile
- Has spa: Yes
- Spa features: Heated, In Ground
- Fencing: Chain Link
- Has view: Yes
- View description: Trees/Woods
Lot
- Size: 0.4 Acres
- Dimensions: 150 x 176 x 43.13 x 208.41 x 50
- Features: In County, Irregular Lot, Landscaped, Oversized Lot, Private, Sidewalk, Above Flood Plain
- Residential vegetation: Mature Landscaping, Trees/Landscaped
Details
- Parcel number: U31292168E00000300020.0
- Zoning: PD
- Special conditions: None
Construction
Type & style
- Home type: SingleFamily
- Architectural style: Traditional
- Property subtype: Single Family Residence
Materials
- Block, Stucco
- Foundation: Slab
- Roof: Shingle
Condition
- Completed
- New construction: No
- Year built: 2004
Details
- Builder name: Chadwell Homes
Utilities & green energy
- Sewer: Public Sewer
- Water: Public
- Utilities for property: BB/HS Internet Available, Cable Connected, Electricity Connected, Fire Hydrant, Natural Gas Connected, Public, Sewer Connected, Sprinkler Meter, Sprinkler Recycled, Street Lights, Underground Utilities, Water Connected
Green energy
- Water conservation: Irrigation-Reclaimed Water
Community & HOA
Community
- Features: Deed Restrictions, Irrigation-Reclaimed Water
- Security: Security System, Security System Owned, Smoke Detector(s)
- Pet fee: $0 monthly
- Subdivision: CARRIAGE PARK
HOA
- Has HOA: Yes
- HOA fee: $40 monthly
- HOA name: McNeil Management
- HOA phone: 813-571-7100
- Second HOA name: Valrico Pointe Master Association
Location
- Region: Valrico
Financial & listing details
- Price per square foot: $178/sqft
- Tax assessed value: $800,082
- Annual tax amount: $7,133
- Date on market: 6/13/2026
- Cumulative days on market: 10 days
- Listing terms: Cash,Conventional
- Ownership: Fee Simple
- Total actual rent: 0
- Electric utility on property: Yes
- Road surface type: Paved, Asphalt
Price history
| Date | Event | Price |
|---|---|---|
| 7/8/2026 | Sold | $925,000-5.1%$178/sqft |
Source:  Stellar MLS #TB8512129 Report a problem Stellar MLS #TB8512129 Report a problem | ||
| 6/24/2026 | Pending sale | $975,000$187/sqft |
Source: Stellar MLS #TB8512129 Report a problem | ||
| 6/13/2026 | Listed for sale | $975,000+162.6%$187/sqft |
Source: Stellar MLS #TB8512129 Report a problem | ||
| 6/15/2004 | Sold | $371,300$71/sqft |
Source: Public Record Report a problem | ||
Public tax history
| Year | Property taxes | Tax assessment |
|---|---|---|
| 2025 | $7,134 +8.2% | $388,362 +2.9% |
| 2024 | $6,595 -1.6% | $377,417 +3% |
| 2023 | $6,704 +4% | $366,424 +3% |
| 2022 | $6,449 +1.5% | $355,751 +3% |
| 2021 | $6,356 +1.7% | $345,389 +1.4% |
| 2020 | $6,250 +2.3% | $340,620 +2.3% |
| 2019 | $6,112 | $332,962 +1.9% |
| 2018 | $6,112 +1.7% | $326,754 -18.3% |
| 2017 | $6,012 +1.1% | $400,006 +27.6% |
| 2016 | $5,944 +1% | $313,451 +0.7% |
| 2015 | $5,886 -0.6% | $311,272 +0.8% |
| 2014 | $5,921 | $308,802 +1.5% |
| 2013 | $5,921 +0.2% | $304,238 +1.7% |
| 2012 | $5,907 -4.1% | $299,152 -3.8% |
| 2011 | $6,157 -3.4% | $310,952 -4% |
| 2010 | $6,373 -18.2% | $324,073 -17.5% |
| 2009 | $7,787 -14.5% | $392,775 -14% |
| 2008 | $9,106 +13.6% | $456,781 +16.2% |
| 2007 | $8,019 -5.7% | $393,174 +2.5% |
| 2006 | $8,505 -0.2% | $383,584 +3% |
| 2005 | $8,520 | $372,412 +6.8% |
| 2004 | -- | $348,596 +4702.9% |
| 2003 | -- | $7,258 |
Find assessor info on the county website
Neighborhood: 33594
Nearby homes
- $667,9004 bd4 ba4k sqft1226 Carriage Park Dr, Valrico, FL 33594Off Market
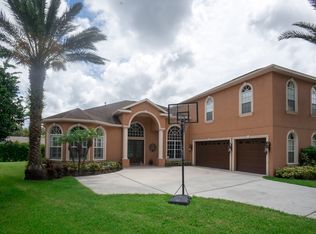
- $689,1003 bd3 ba3k sqft1222 Carriage Park Dr, Valrico, FL 33594Off Market
- $508,6004 bd2 ba2.3k sqft2735 Bent Leaf Dr, Valrico, FL 33594Off Market

- $687,8005 bd4 ba3.3k sqft1228 Carriage Park Dr, Valrico, FL 33594Off Market
- $551,3004 bd2 ba2.4k sqft2737 Bent Leaf Dr, Valrico, FL 33594Off Market
- $662,5004 bd3 ba2.8k sqft1220 Carriage Park Dr, Valrico, FL 33594Off Market
- $586,3004 bd3 ba2.5k sqft2733 Bent Leaf Dr, Valrico, FL 33594Off Market
- $647,8003 bd2 ba2.5k sqft1229 Carriage Park Dr, Valrico, FL 33594Off Market
Nearby schools
GreatSchools rating
- 8/10Buckhorn Elementary SchoolGrades: PK-5Distance: 0.3 mi
- 6/10Mulrennan Middle SchoolGrades: 6-8Distance: 1.1 mi
- 4/10Durant High SchoolGrades: 9-12Distance: 4.7 mi
Schools provided by the listing agent
- Elementary: Buckhorn-HB
- Middle: Mulrennan-HB
- High: Durant-HB
Source: Stellar MLS. This data may not be complete. We recommend contacting the local school district to confirm school assignments for this home.
Get a cash offer in 3 minutes
Find out how much your home could sell for in as little as 3 minutes with a no-obligation cash offer.
Estimated market value
$921,700
Get a cash offer in 3 minutes
Find out how much your home could sell for in as little as 3 minutes with a no-obligation cash offer.
Estimated market value
$921,700
- Florida
- Hillsborough County
- Valrico
- 33594
- 1224 CARRIAGE PARK DRIVE
Nearby cities
Nearby zip codes
Other Valrico Topics
