Skip main navigation
Sold for $2,350,000
  • $2,350,000

    1224 Castle Pines Ct, Kissimmee, FL 34747

    9beds
    8,319sqft
    Single Family Residence
    Built in 2015
    10,019 Square Feet Lot
    $2,276,500 Zestimate®
    $282/sqft
    $3,742 Estimated rent

    Home value

    $2,276,500

    $2.07M - $2.50M

    $3,742/mo

    Zestimate® history
    Loading
    Loading...

    Owner options

    List your home for rent

    $3,742/mo

    Rent Zestimate®

    Find your next renter with Zillow Rental Manager. Plus, with online applications, you can quickly screen prospective tenants – for free.

    Learn more

    $3,742/mo

    Rent Zestimate®

    Refinance and save

    $16,090/mo

    Est. payment

    Refinancing to a lower rate could help reduce your monthly payments and save thousands over the life of the loan.

    See today's rates

    $16,090/mo

    Est. payment

    Explore your selling options

    Work with a Zillow partner agent

    Leverage their expertise and Zillow's premium Showcase listings to get your home seen by more buyers.

    Get started

    List with your own agent

    Get your home in front of millions of buyers by listing it on Zillow.

    Learn how to do it

    Sell it yourself

    Take full control of how buyers see your home on Zillow by listing For Sale by Owner (FSBO).

    List your home

    What's special

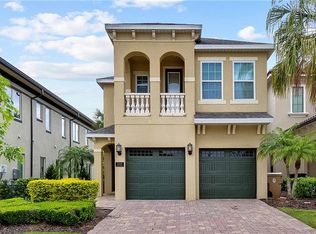
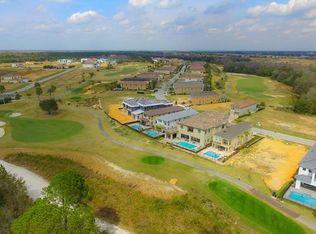
    Enjoy The Perfect Location That Sits On An Oversized SouthWest Facing Double Lot That Overlooks Jack Nicholas’s Signature Golf Course And Peaceful Tree Lined Conservation With Breathtaking Sunset Views. Your New Vacation Home Awaits And Is Being Offered Fully Furnished With HIGH-END DESIGNER FURNISHINGS And Complete Turnkey Ready. The Recently Updated 9 Bed, 9 Full Baths And 2 Half Baths With Almost 10,000 Square Feet Is A One Of A Kind Custom Built Property That Provides Full Sunshine With The Southwest Facing Pool Deck Area, Grill Up Something Great In The Oversized Covered Summer Kitchen With Automatic Roll Down Screen Enclosures. Take Advantage Of The Large Swimming Pool And Jacuzzi Spa Or Just Relax In The Open Patio Area With Plenty Of Seating And Gorgeous Evening Sunset Views. The Upgraded Kitchen With Double Appliances Including Ovens, Side By Side Commercial Sized Refrigerators, And Convection Ovens. The Living Area Showcases Vaulted Ceilings, An 80- Inch Smart Tv With Ample Seating, Enjoy All Your Meals In The Large Dining Table That Can Seat Up To 18 Guests. Watch Your Favorite Movies In The Private MIAMI ART-DECO STYLE HOME THEATER Or Head Down To The GAMES ROOM That Features 4 Smart Tv Designed To Play Your Favorite Games With The Playstation 4 And Xbox One S, Large Pool Table And Multi-Arcade System. The First Master Suite With A King Size Bed, En- Suite Bathroom Is Located On The Main Floor Along With Two More Master Suites With En-Suite, On The Second Floor, There Are Three Master Suites With Full En-Suite Bathrooms And Walk Out Balcony. Enjoy The Gated Community Of Reunion Resort, Just Minutes Away From Walt Disney Parks And The Other Major Orlando Attractions, Some Of The Best Beaches In The World And Orlando International Airport. The Resort Has 12 Community Pools, 3 Signature Golf Courses (Palmer, Watson, Nicklaus), Multimillion Dollar Water Park, Several Onsite Restaurants, 2 Golf Pro Shops, Six Hydro-Grid Clay Tennis Courts, A Full-Service Spa And A Brand New Miniature Golf Course.

    Zillow last checked:

    Listing updated:

    Listed by:

    Alex Lopez 407-575-2222,

    TITAN REALTY GROUP LLC 407-212-7653,

    Jeff Davis 407-341-3063,

    TITAN REALTY GROUP LLC

    Bought with:

    Lee Cooke, 3055335

    EPIC FLORIDA REALTY LLC

    Source: Stellar MLS,MLS#: S5133791MLS LogoOriginating MLS: Osceola

    Facts & features

    Interior

    Bedrooms & bathrooms
    • Bedrooms: 9
    • Bathrooms: 11
    • Full bathrooms: 9
    • 1/2 bathrooms: 2
    Primary bedroom
    • Features: Walk-In Closet(s)
    • Level: First
    • Area: 320 Square Feet
    • Dimensions: 20x16
    Kitchen
    • Level: First
    • Area: 288 Square Feet
    • Dimensions: 18x16
    Living room
    • Level: First
    • Area: 416 Square Feet
    • Dimensions: 26x16
    Media room
    • Level: Second
    • Area: 520 Square Feet
    • Dimensions: 26x20
    Heating
    • Central
    Cooling
    • Central Air
    Appliances
    • Included: Oven, Convection Oven, Cooktop, Dishwasher, Disposal, Dryer, Microwave, Range, Range Hood, Refrigerator, Washer
    • Laundry: Inside
    Features
    • Built-in Features, Cathedral Ceiling(s), Ceiling Fan(s), Eating Space In Kitchen, High Ceilings, Open Floorplan, Primary Bedroom Main Floor, Stone Counters, Thermostat
    • Flooring: Carpet, Ceramic Tile
    • Doors: Outdoor Grill, Outdoor Kitchen
    • Windows: Window Treatments
    • Has fireplace: No
    • Furnished: Yes
    Interior area
    • Total structure area: 9,448
    • Total interior livable area: 8,319 sqft

    Property

    Parking
    • Total spaces: 2
    • Parking features: Garage - Attached
    • Attached garage spaces: 2
    • Details: Garage Dimensions: 29x22
    Features
    • Levels: Two
    • Stories: 2
    • Exterior features: Balcony, Irrigation System, Outdoor Grill, Outdoor Kitchen, Sidewalk
    • Has private pool: Yes
    • Pool features: In Ground
    • Has spa: Yes
    • Spa features: In Ground
    • Fencing: Other
    Lot
    • Size: 10,019 Square Feet
    Details
    • Parcel number: 352527489200011320
    • Zoning: OPUD
    • Special conditions: None

    Construction

    Type & style
    • Home type: SingleFamily
    • Property subtype: Single Family Residence
    Materials
    • Block, Stucco
    • Foundation: Slab
    • Roof: Tile
    Condition
    • New construction: No
    • Year built: 2015

    Utilities & green energy

    • Sewer: Public Sewer
    • Water: Public
    • Utilities for property: BB/HS Internet Available, Cable Connected, Electricity Connected, Natural Gas Connected, Public, Sewer Connected

    Community & HOA

    Community
    • Features: Deed Restrictions, Fitness Center, Golf Carts OK, Golf, Irrigation-Reclaimed Water, Park, Playground, Pool, Sidewalks, Tennis Court(s)
    • Pet fee: $0 monthly
    • Subdivision: REUNION WEST VILLAGE 3A
    HOA
    • Has HOA: Yes
    • HOA fee: $710 monthly
    • HOA name: Artemis Lifestyles /Jessica Roman
    Location
    • Region: Kissimmee

    Financial & listing details

    • Price per square foot: $282/sqft
    • Tax assessed value: $2,191,600
    • Annual tax amount: $32,952
    • Date on market: 9/2/2025
    • Listing terms: Cash,Conventional
    • Ownership: Fee Simple
    • Total actual rent: 0
    • Electric utility on property: Yes
    • Road surface type: Asphalt

    Price history

    DateEventPrice
    9/17/2025Sold$2,350,000+15.1%$282/sqft
    Source: Stellar MLS #S5133791 Report a problem
    5/17/2021Sold$2,042,000+1675.7%$245/sqft
    Source: Stellar MLS #S5045043 Report a problem
    4/1/2014Sold$115,000+71.6%$14/sqft
    Source: Public Record Report a problem
    2/21/2013Sold$67,000+97.1%$8/sqft
    Source: Public Record Report a problem
    10/2/2012Sold$34,000+126.7%$4/sqft
    Source: Public Record Report a problem
    7/13/2010Sold$15,000-95.7%$2/sqft
    Source: Public Record Report a problem
    6/3/2005Sold$345,000+77%$41/sqft
    Source: Public Record Report a problem
    1/22/2005Sold$194,900$23/sqft
    Source: Public Record Report a problem

    Public tax history

    YearProperty taxesTax assessment
    2025$36,425 +0.7%$2,191,600 -8.5%
    2024$36,186 +9.8%$2,394,500 +17.9%
    2023$32,951 +10.8%$2,031,300 +18.1%
    2022$29,730 +16.9%$1,720,400 +27.5%
    2021$25,439 +10.6%$1,349,000 +15%
    2020$23,008 +0%$1,173,500 +1.8%
    2019$23,002 $1,152,900 +5.2%
    2018$23,002 +5.8%$1,096,200 +2.2%
    2017$21,750 -0.2%$1,072,600 -0.1%
    2016$21,791 -0.4%$1,074,200 +698.1%
    2015$21,871 +262.5%$134,600 +44.4%
    2014$6,033 $93,200 +200.6%
    2013-- $31,000 +49.8%
    2012-- $20,700
    2011-- $20,700 -20.1%
    2010-- $25,900 -71.2%
    2009-- $90,000 -49.7%
    2008-- $178,900
    Find assessor info on the county website

    Neighborhood: 34747

    Nearby schools

    GreatSchools rating
    Get a cash offer in 3 minutes
    Find out how much your home could sell for in as little as 3 minutes with a no-obligation cash offer.
    Estimated market value
    $2,276,500
    Get a cash offer in 3 minutes
    Find out how much your home could sell for in as little as 3 minutes with a no-obligation cash offer.
    Estimated market value
    $2,276,500