Skip main navigation
Sold for $400,000
  • $400,000

    1224 Cherokee Ave, Royal Oak, MI 48067

    4beds
    1,997sqft
    Single Family Residence
    Built in 1931
    6,098.4 Square Feet Lot
    $416,700 Zestimate®
    $200/sqft
    $3,151 Estimated rent

    Home value

    $416,700

    $383,000 - $450,000

    $3,151/mo

    Zestimate® history
    Loading
    Loading...

    Owner options

    List your home for rent

    $3,151/mo

    Rent Zestimate®

    Find your next renter with Zillow Rental Manager. Plus, with online applications, you can quickly screen prospective tenants – for free.

    Learn more

    $3,151/mo

    Rent Zestimate®

    Refinance and save

    $2,605/mo

    Est. payment

    Refinancing to a lower rate could help reduce your monthly payments and save thousands over the life of the loan.

    See today's rates

    $2,605/mo

    Est. payment

    Explore your selling options

    Work with a Zillow partner agent

    Leverage their expertise and Zillow's premium Showcase listings to get your home seen by more buyers.

    Get started

    List with your own agent

    Get your home in front of millions of buyers by listing it on Zillow.

    Learn how to do it

    Sell it yourself

    Take full control of how buyers see your home on Zillow by listing For Sale by Owner (FSBO).

    List your home

    What's special

    Privacy fenceVersatile office areaPrivate shaded backyardGenerous great roomPicturesque tree-lined streetPrimary bedroom suiteInviting front porch
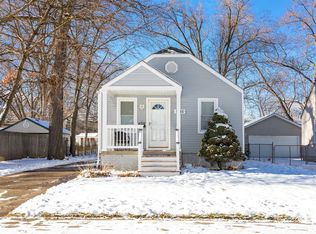
    Charming Home in Prime Royal Oak Location! Nestled on a picturesque, tree-lined street, this beautifully updated home offers peaceful living with easy access to all that Michigan has to offer. The modern maple kitchen boasts ample storage and a spacious breakfast nook, perfect for any gathering. A generous great room opens to a private, shaded backyard, complete with a pergola, privacy fence, and storage shed behind the attached garage. The primary bedroom suite includes an updated en-suite bathroom, a versatile office area, and abundant storage. With three additional main-floor bedrooms, this home provides flexible living space for guest rooms, or a home office. Enjoy relaxing on the inviting front porch with its charming swing, while the heated workshop in the garage is ideal for everyone, providing year-round use. The finished lower level features a cozy bonus room or playroom and an additional lavatory, adding even more functionality. This move-in-ready home is packed with thoughtful features and ready for its next owners to enjoy! The newer SS appliances including the washer and dryer are also included for the new homeowner. This is a home you can be in before the end of the year! Hurry set your appointment today! This location is a 15-minute walk to downtown Royal Oak, 25 Minute drive to Downtown Detroit in the heaviest morning traffic (11 minutes without) and quiet streets leading you to (or from!) I-75 and 696, avoiding crosstown traffic is no longer a concern! Don’t miss out—schedule your tour today! B.A.T.V.A.I.

    Zillow last checked:

    Listing updated:

    Listed by:

    Anthony LaRock 734-987-4278,

    Hart Real Estate Services, LLC

    Bought with:

    Anthony LaRock, 6501315770

    Hart Real Estate Services, LLC

    Source: Realcomp II,MLS#: 20240064419MLS Logo

    Facts & features

    Interior

    Bedrooms & bathrooms
    • Bedrooms: 4
    • Bathrooms: 3
    • Full bathrooms: 2
    • 1/2 bathrooms: 1
    Primary bedroom
    • Level: Upper
    • Area: 264
    • Dimensions: 12 x 22
    Bedroom
    • Level: Entry
    • Area: 100
    • Dimensions: 10 x 10
    Bedroom
    • Level: Entry
    • Area: 156
    • Dimensions: 12 x 13
    Bedroom
    • Level: Entry
    • Area: 100
    • Dimensions: 10 x 10
    Primary bathroom
    • Level: Upper
    • Area: 72
    • Dimensions: 8 x 9
    Primary bathroom
    • Level: Second
    • Area: 56
    • Dimensions: 7 x 8
    Other
    • Level: Lower
    • Area: 36
    • Dimensions: 6 x 6
    Other
    • Level: Entry
    • Area: 90
    • Dimensions: 9 x 10
    Family room
    • Level: Lower
    • Area: 255
    • Dimensions: 15 x 17
    Great room
    • Level: Entry
    • Area: 221
    • Dimensions: 13 x 17
    Kitchen
    • Level: Entry
    • Area: 90
    • Dimensions: 9 x 10
    Laundry
    • Level: Lower
    • Area: 90
    • Dimensions: 9 x 10
    Living room
    • Level: Entry
    • Area: 143
    • Dimensions: 11 x 13
    Heating
    • Forced Air, Natural Gas
    Cooling
    • Ceiling Fans, Central Air
    Appliances
    • Included: Dishwasher, Disposal, Dryer, Energy Star Qualified Refrigerator, Free Standing Gas Oven, Gas Cooktop, Microwave, Self Cleaning Oven, Washer
    Features
    • High Speed Internet
    • Basement: Partially Finished
    • Has fireplace: Yes
    • Fireplace features: Family Room, Gas
    Interior area
    • Total interior livable area: 1,997 sqft
    • Finished area above ground: 1,577
    • Finished area below ground: 420

    Property

    Parking
    • Total spaces: 1
    • Parking features: One Car Garage, Attached
    • Attached garage spaces: 1
    Features
    • Levels: Bi Level
    • Entry location: MidLevelwSteps
    • Patio & porch: Deck
    • Exterior features: Awnings, Lighting
    • Pool features: None
    • Fencing: Back Yard,Fenced
    Lot
    • Size: 6,098 sqft
    • Dimensions: 34.00 x 133.00
    Details
    • Additional structures: Sheds
    • Parcel number: 2522453037
    • Special conditions: Short Sale No,Standard

    Construction

    Type & style
    • Home type: SingleFamily
    • Architectural style: Cape Cod,Split Level
    • Property subtype: Single Family Residence
    Materials
    • Vinyl Siding
    • Foundation: Basement, Block
    • Roof: Asphalt
    Condition
    • New construction: No
    • Year built: 1931

    Utilities & green energy

    • Sewer: Public Sewer
    • Water: Public
    • Utilities for property: Above Ground Utilities, Cable Available

    Community & neighborhood

    Location
    • Region: Royal Oak
    • Subdivision: HOMESTEAD FARMS SUB

    Other

    Other facts
    • Listing agreement: Exclusive Right To Sell
    • Listing terms: Cash,Conventional,Va Loan

    Price history

    DateEventPrice
    1/29/2025Sold$400,000-4.7%$200/sqft
    Source: Realcomp II #20240064419 Report a problem
    1/21/2025Pending sale$419,900$210/sqft
    Source: Realcomp II #20240064419 Report a problem
    11/22/2024Price change$419,900-3.4%$210/sqft
    Source: Realcomp II #20240064419 Report a problem
    10/29/2024Price change$434,900-2.2%$218/sqft
    Source: Realcomp II #20240064419 Report a problem
    9/27/2024Price change$444,900-1.1%$223/sqft
    Source: Realcomp II #20240064419 Report a problem
    9/13/2024Listed for sale$449,900+67%$225/sqft
    Source: Realcomp II #20240064419 Report a problem
    7/24/2014Sold$269,400$135/sqft
    Source: Public Record Report a problem
    6/8/2014Listed for sale$269,400+12.3%$135/sqft
    Source: Max Broock, REALTORS-Bloomfield #214055034 Report a problem
    6/20/2009Listing removed$239,900+1%$120/sqft
    Source: Visual Tour #28097457 Report a problem
    9/10/2008Sold$237,500-1%$119/sqft
    Source: Public Record Report a problem
    6/19/2008Listed for sale$239,900-12.8%$120/sqft
    Source: Visual Tour #28097457 Report a problem
    6/11/2008Listing removed$275,000$138/sqft
    Source: Homes.com #28088647 Report a problem
    5/29/2008Listed for sale$275,000+103.9%$138/sqft
    Source: Homes.com #28088647 Report a problem
    4/5/2000Sold$134,900$68/sqft
    Source: Public Record Report a problem

    Public tax history

    YearProperty taxesTax assessment
    2024-- $136,890 +7%
    2023-- $127,920 +4.7%
    2022-- $122,120 +8.3%
    2021-- $112,780 +5.7%
    2020-- $106,680 +6.9%
    2019-- $99,840 +12%
    2018-- $89,160
    2017-- $89,160 +13.6%
    2015-- $78,490 +6.4%
    2014-- $73,770 +32.7%
    2011-- $55,600 -2%
    2010$2,047 -13.6%$56,730 -14.6%
    2009$2,370 +19.2%$66,420 -51.2%
    2005$1,988 $136,110 +123.3%
    2003-- $60,950 +12.3%
    2002-- $54,270 +6.8%
    2001$1,801 +91.4%$50,830 +92.8%
    2000$941 $26,360

    Find assessor info on the county website

    Neighborhood: 48067

    Nearby schools

    GreatSchools rating
    Get a cash offer in 3 minutes
    Find out how much your home could sell for in as little as 3 minutes with a no-obligation cash offer.
    Estimated market value
    $416,700
    Get a cash offer in 3 minutes
    Find out how much your home could sell for in as little as 3 minutes with a no-obligation cash offer.
    Estimated market value
    $416,700