MULTIPLE OFFERS. PLEASE PRESENT HIGHEST AND BEST BY MONDAY FEB 3 AT 4PM. Beautifully updated 3-bedroom, 2.5-bath home nestled Richardson’s highly sought-after Reservation neighborhood, feeding to top-rated Mohawk Elementary. As you step inside, you’ll be greeted by natural light and gorgeous hardwood floors that flow seamlessly throughout the home. The updated kitchen with stylish modern finishes, offers both good looks and functionality with plenty of counter space, a walk-in pantry and a storage closet. There are two dining areas; the eat in breakfast area and the larger formal dining room. The formal living area currently is used as a study to work from home. The spacious living room features a cozy wood-burning fireplace, perfect for relaxing evenings at home. The newly built-in cabinets and desk allow for hiding books, toys, games... and keeping organized. The king-sized primary bedroom has two closets and the en-suite bath has been thoughtfully renovated, creating a serene retreat with stylish touches. A stackable washer and dryer area is in the hallway conveniently located to all bedrooms. This home also has a half bath for guests, which you don't always see in this neighborhood. The secondary bedrooms share a jack and jill bath. The large, pool-sized backyard is ideal for entertaining, gardening, throwing the ball, or simply enjoying the outdoors. The board on board fence offers maximum privacy. With its perfect combination of charm, updates, and location, this home is a total gem! SHOWINGS BEGIN ON SATURDAY FEB 1st
Sold
Price Unknown
1224 Cherokee Dr, Richardson, TX 75080
3beds
1,736sqft
Single Family Residence
Built in 1962
0.26 Acres Lot
$582,800 Zestimate®
$--/sqft
$2,897 Estimated rent
Home value
$582,800
$525,000 - $647,000
$2,897/mo
Zestimate® history
Owner options
List your home for rent
$2,897/mo
Rent Zestimate®
Find your next renter with Zillow Rental Manager. Plus, with online applications, you can quickly screen prospective tenants – for free.
$2,897/mo
Rent Zestimate®
Refinance and save
Refinancing to a lower rate could help reduce your monthly payments and save thousands over the life of the loan.
Explore your selling options
Work with a Zillow partner agent
Leverage their expertise and Zillow's premium Showcase listings to get your home seen by more buyers.
Get startedList with your own agent
Get your home in front of millions of buyers by listing it on Zillow.
Learn how to do itSell it yourself
Take full control of how buyers see your home on Zillow by listing For Sale by Owner (FSBO).
List your homeWhat's special
Cozy wood-burning fireplaceModern finishesLarge pool-sized backyardGorgeous hardwood floorsBoard on board fenceNatural lightSerene retreat
Zillow last checked:
Listing updated:
Listed by:
Cerissa Lauren 0574376 214-770-7178,
Keller Williams Realty DPR 972-732-6000
Bought with:
Lillie Young
Allie Beth Allman & Assoc.
Source: NTREIS,MLS#: 20824745
Facts & features
Interior
Bedrooms & bathrooms
- Bedrooms: 3
- Bathrooms: 3
- Full bathrooms: 2
- 1/2 bathrooms: 1
Primary bedroom
- Level: First
- Dimensions: 15 x 13
Bedroom
- Level: First
- Dimensions: 13 x 11
Bedroom
- Level: First
- Dimensions: 12 x 11
Breakfast room nook
- Features: Eat-in Kitchen
- Level: First
- Dimensions: 8 x 8
Dining room
- Level: First
- Dimensions: 10 x 9
Other
- Features: Built-in Features, En Suite Bathroom, Stone Counters
- Level: First
Other
- Features: Jack and Jill Bath
- Level: First
Half bath
- Level: First
Kitchen
- Features: Galley Kitchen, Stone Counters
- Level: First
- Dimensions: 18 x 12
Living room
- Level: First
- Dimensions: 22 x 13
Living room
- Level: First
- Dimensions: 11 x 11
Heating
- Central, ENERGY STAR Qualified Equipment, Fireplace(s), Natural Gas
Cooling
- Central Air, ENERGY STAR Qualified Equipment
Appliances
- Included: Some Gas Appliances, Dishwasher, Electric Range, Disposal, Gas Water Heater, Ice Maker, Microwave, Plumbed For Gas, Vented Exhaust Fan
- Laundry: In Hall, Stacked
Features
- Decorative/Designer Lighting Fixtures
- Flooring: Ceramic Tile, Hardwood, Wood
- Windows: Window Coverings
- Has basement: No
- Number of fireplaces: 1
- Fireplace features: Gas Starter, Wood Burning
Interior area
- Total interior livable area: 1,736 sqft
Property
Parking
- Total spaces: 2
- Parking features: Additional Parking, Garage, Parking Pad, Garage Faces Rear, On Street
- Attached garage spaces: 2
- Has uncovered spaces: Yes
Features
- Levels: One
- Stories: 1
- Patio & porch: Patio
- Exterior features: Private Yard, Rain Gutters
- Pool features: None
- Fencing: Wood
Lot
- Size: 0.26 Acres
- Features: Back Yard, Interior Lot, Lawn, Sprinkler System, Few Trees
Details
- Parcel number: 42190501550170000
Construction
Type & style
- Home type: SingleFamily
- Architectural style: Traditional,Detached
- Property subtype: Single Family Residence
Materials
- Brick
- Foundation: Pillar/Post/Pier
- Roof: Composition
Condition
- Year built: 1962
Utilities & green energy
- Sewer: Public Sewer
- Water: Public
- Utilities for property: Natural Gas Available, Sewer Available, Separate Meters, Underground Utilities, Water Available
Green energy
- Energy efficient items: Appliances, Insulation, Thermostat
Community & HOA
Community
- Features: Curbs, Sidewalks
- Subdivision: Richardson Heights Estates
HOA
- Has HOA: No
Location
- Region: Richardson
Financial & listing details
- Tax assessed value: $547,340
- Annual tax amount: $11,935
- Date on market: 1/30/2025
- Cumulative days on market: 5 days
- Listing terms: Cash,Conventional,FHA,VA Loan
- Exclusions: None
Price history
| Date | Event | Price |
|---|---|---|
| 2/28/2025 | Sold | -- |
Source: NTREIS #20824745 Report a problem | ||
| 2/19/2025 | Pending sale | $625,000$360/sqft |
Source: NTREIS #20824745 Report a problem | ||
| 2/5/2025 | Contingent | $625,000$360/sqft |
Source: NTREIS #20824745 Report a problem | ||
| 1/30/2025 | Listed for sale | $625,000+73.6%$360/sqft |
Source: NTREIS #20824745 Report a problem | ||
| 4/12/2018 | Listing removed | $360,000$207/sqft |
Source: All City Real Estate, Ltd. Co. #13793327 Report a problem | ||
| 3/29/2018 | Pending sale | $360,000$207/sqft |
Source: All City Real Estate, Ltd. Co. #13793327 Report a problem | ||
| 3/13/2018 | Listed for sale | $360,000+75.7%$207/sqft |
Source: All City Real Estate, Ltd. Co. #13793327 Report a problem | ||
| 9/3/2011 | Listing removed | $204,900$118/sqft |
Source: Ebby Halliday Realtors #11618522 Report a problem | ||
| 6/29/2011 | Listed for sale | $204,900$118/sqft |
Source: Active Website #11618522 Report a problem | ||
Public tax history
| Year | Property taxes | Tax assessment |
|---|---|---|
| 2025 | $5,254 +10.1% | $547,340 |
| 2024 | $4,773 +6.9% | $547,340 +17.5% |
| 2023 | $4,467 +7% | $465,700 |
| 2022 | $4,173 +1.7% | $465,700 +25.8% |
| 2021 | $4,103 -2.5% | $370,200 |
| 2020 | $4,209 -0.5% | $370,200 |
| 2019 | $4,229 +28.5% | $370,200 +9.5% |
| 2018 | $3,291 -44.2% | $337,950 +30% |
| 2017 | $5,898 +0.8% | $260,040 |
| 2016 | $5,848 +20.3% | $260,040 +6.3% |
| 2015 | $4,860 | $244,540 +14.6% |
| 2014 | $4,860 | $213,350 |
| 2013 | -- | -- |
| 2012 | -- | -- |
| 2011 | -- | -- |
| 2010 | -- | -- |
| 2009 | -- | -- |
| 2008 | -- | -- |
| 2007 | -- | -- |
| 2005 | -- | -- |
| 2004 | -- | -- |
| 2003 | -- | -- |
| 2002 | -- | -- |
| 2001 | -- | -- |
Find assessor info on the county website
Neighborhood: Reservation
Nearby homes
- $572,4003 bd2 ba1.9k sqft1226 Cherokee Dr, Richardson, TX 75080Off Market
- $680,5004 bd2 ba3k sqft1222 Cherokee Dr, Richardson, TX 75080Off Market
- $839,7004 bd3 ba3.1k sqft1225 Cheyenne Dr, Richardson, TX 75080Off Market
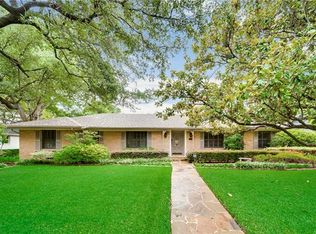
- $601,5003 bd2 ba2.2k sqft1227 Cheyenne Dr, Richardson, TX 75080Off Market
- $578,1004 bd2 ba2.1k sqft1223 Cheyenne Dr, Richardson, TX 75080Off Market
- $530,8004 bd3 ba1.7k sqft1228 Cherokee Dr, Richardson, TX 75080Off Market
- $925,5005 bd4 ba3.5k sqft1227 Cherokee Dr, Richardson, TX 75080Off Market
- $630,6004 bd2 ba2.5k sqft1220 Cherokee Dr, Richardson, TX 75080Off Market
Nearby schools
GreatSchools rating
- 10/10Mohawk Elementary SchoolGrades: K-6Distance: 0.6 mi
- 6/10Richardson North Junior High SchoolGrades: 7-8Distance: 1.4 mi
- 6/10Pearce High SchoolGrades: 9-12Distance: 0.7 mi
Schools provided by the listing agent
- Elementary: Mohawk
- High: Pearce
- District: Richardson ISD
Source: NTREIS. This data may not be complete. We recommend contacting the local school district to confirm school assignments for this home.
Get a cash offer in 3 minutes
Find out how much your home could sell for in as little as 3 minutes with a no-obligation cash offer.
Estimated market value
$582,800
Get a cash offer in 3 minutes
Find out how much your home could sell for in as little as 3 minutes with a no-obligation cash offer.
Estimated market value
$582,800
- Texas
- Dallas County
- Richardson
- 75080
- Reservation
- 1224 Cherokee Dr
Nearby cities
Nearby neighborhoods
Nearby zip codes
Other Richardson Topics
