MOVE RIGHT IN AND ENJOY! Rarely available large 1-bedroom unit in Chicago Avenue Place's 18-unit amenities building. Enjoy privacy with only 5 other units on the floor. Bright condo offers floor-to-ceiling windows, high 8'6" ceilings and vaulted ceilings in LR and BR, a quiet courtyard-facing balcony, a freshly painted interior and brand new beautiful engineered hardwood floors throughout. The open living area includes a galley kitchen with ample cabinet space. The spacious bedroom features a walk-in closet. Enjoy true convenience with in-unit laundry, owner-controlled heat and A/C, and a heated garage space and nearby storage locker (#87). Individual EV chargers are allowed in the garage and a discounted installation opportunity is offered by the condo association for those confirming participation by February 15. The building offers exceptional amenities including an indoor lap pool, whirlpool, exercise and party rooms, sundeck, dog run, and heated driveway. Basic cable and internet are included in the monthly HOA assessment. Prime Evanston location just minutes from Northwestern University, steps from the Purple Line, and 3 blocks from the Metra. Take advantage of two retailers located on the street level of the building with a separate entrance from residents: The Pot Shop (pottery studio) and The Pony Shop (bike store). Easy to shop for groceries at adjacent Trader Joe's and Jewel-Osco. Enjoy nearby neighborhood favorite coffee shops, local boutiques, and restaurants including Union Pizzeria and entertainment venue SPACE across the street. Lake Michigan is only 4 blocks away, offering beaches, trails, and waterfront activities. Rentals are allowed after owner lives in the unit for 2 years. Note: Real estate taxes do not reflect homeowner exemption.
Closed
Zillow last checked:
Listing updated:
Bought with:
Nitasha Kassam
@properties Christie's International Real Estate
Source: MRED as distributed by MLS GRID,MLS#: 12529033
Price history
| Date | Event | Price |
|---|---|---|
| 3/16/2026 | Sold | $285,000-1.7%$324/sqft |
Source:  MRED as distributed by MLS GRID #12529033 Report a problem MRED as distributed by MLS GRID #12529033 Report a problem | ||
| 1/15/2026 | Contingent | $290,000$330/sqft |
Source: MRED as distributed by MLS GRID #12529033 Report a problem | ||
| 1/7/2026 | Listed for sale | $290,000+34.3%$330/sqft |
Source: MRED as distributed by MLS GRID #12529033 Report a problem | ||
| 2/6/2024 | Sold | $216,000+8%$245/sqft |
Source: Public Record Report a problem | ||
| 2/8/2002 | Sold | $200,000$227/sqft |
Source: Public Record Report a problem | ||
Nearby homes
- $229,0001 bd1 ba750 sqft1224 Chicago Ave APT 203A, Evanston, IL 60202Off Market

- $237,4002 bd2 ba730 sqft1224 Chicago Ave APT 303, Evanston, IL 60202Off Market
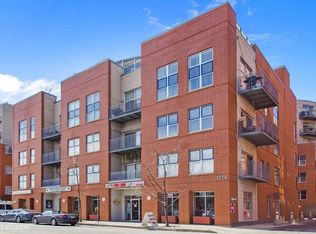
- $340,1002 bd1 ba988 sqft1224 Chicago Ave APT 304, Evanston, IL 60202Off Market

- $426,9002 bd2 ba1.5k sqft1224 Chicago Ave APT 206, Evanston, IL 60202Off Market
Get a cash offer in 3 minutes
Find out how much your home could sell for in as little as 3 minutes with a no-obligation cash offer.
Estimated market value
$292,200
