Skip main navigation
Sold for $1,000,000
  • $1,000,000

    1224 Cinnabar Ct, Palm Springs, CA 92262

    3beds
    2,244sqft
    Residential, Single Family Residence
    Built in 2018
    5,662 Square Feet Lot
    $1,009,600 Zestimate®
    $446/sqft
    $6,220 Estimated rent

    Home value

    $1,009,600

    $909,000 - $1.12M

    $6,220/mo

    Zestimate® history
    Loading
    Loading...

    Owner options

    List your home for rent

    $6,220/mo

    Rent Zestimate®

    Find your next renter with Zillow Rental Manager. Plus, with online applications, you can quickly screen prospective tenants – for free.

    Learn more

    $6,220/mo

    Rent Zestimate®

    Refinance and save

    $6,657/mo

    Est. payment

    Refinancing to a lower rate could help reduce your monthly payments and save thousands over the life of the loan.

    See today's rates

    $6,657/mo

    Est. payment

    Explore your selling options

    Work with a Zillow partner agent

    Leverage their expertise and Zillow's premium Showcase listings to get your home seen by more buyers.

    Get started

    List with your own agent

    Get your home in front of millions of buyers by listing it on Zillow.

    Learn how to do it

    Sell it yourself

    Take full control of how buyers see your home on Zillow by listing For Sale by Owner (FSBO).

    List your home

    What's special

    Private pool and spaContemporary cabinetsMountain viewsPrivate ensuite bathCustom built-in entertainment centerExpansive detached islandWalls of glass
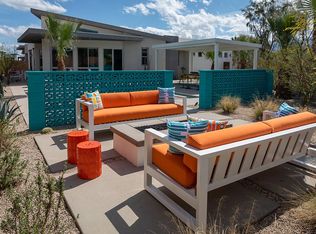
    HIGHLY-UPGRADED and FURNISHED 3 bed + den/office, 3 bath "Avant" home located on a cul-de-sac home at Escena Golf Club! This IS the one to see if you are looking for EXCEPTIONAL upgrades AND a 3 bedroom home PLUS a separate den/office! Escena Golf Club is a gated Nicklaus designed championship golf course that features a mid-century modern inspired clubhouse which houses Escena Grill, the on-site restaurant. Friendly community great for walking and biking! Community dog parks, too! Formal entry sets a scene of magic that leads to a showcase kitchen that opens to the light and bright dining and living areas! You will especially love the tall ceilings, four clerestory windows, walls of glass and easy access to the backyard that is styled up with a private pool and spa as well as a built-in BBQ with casual dining area! Back inside, the large kitchen has an expansive detached island, quartz countertops and backsplash, contemporary cabinets, and stainless-steel appliance suite that will make entertaining easy! Built-in laundry and easy access to the attached two car garage. Primary Ensuite has custom built-in entertainment center, plantation shutters, window treatments, views of the pool and spa, and a private ensuite bath with dual sinks, walk-in shower, separate tub with above skylight and a walk-in closet with custom cabinets. On the other side of the house is Junior Ensuite Two with views of the front courtyard, plantation shutters, and a private ensuite bath with a large walk-in shower. Separate den/office with built-in desk and bookcases makes this one unique! Separate Guest House (Junior Ensuite Three) has mountain views, plantation shutters, and a private ensuite bath with walk-in shower. Owned solar panels and system, too!

    Zillow last checked:

    Listing updated:

    Listed by:

    Brady Sandahl DRE # 01416687 760-656-6052,

    Keller Williams Luxury Homes 760-322-2286

    Bought with:

    Douglas Mccourt, DRE # 01987832

    Bennion Deville Homes

    Source: CLAW,MLS#: 25492927PSMLS Logo

    Facts & features

    Interior

    Bedrooms & bathrooms
    • Bedrooms: 3
    • Bathrooms: 3
    • Full bathrooms: 3
    Rooms
    • Room types: Powder, Entry, Dining Area, Patio Open, Patio Covered, Walk-In Pantry, Walk-In Closet, Utility Room, Living Room
    Bedroom
    • Features: Walk-In Closet(s)
    Bathroom
    • Features: Shower and Tub, Tile, Double Vanity(s)
    Kitchen
    • Features: Gourmet Kitchen, Kitchen Island, Pantry, Open to Family Room
    Heating
    • Forced Air, Central
    Cooling
    • Air Conditioning, Ceiling Fan(s), Central Air
    Appliances
    • Included: Double Oven, Microwave, Gas Cooktop, Range Hood, Indoor Grill, Dishwasher, Dryer, Barbeque, Disposal, Washer, Vented Exhaust Fan, Refrigerator, Range/Oven, Tankless Water Heater
    • Laundry: Laundry Room
    Features
    • High Ceilings, Recessed Lighting, Open Floorplan, Built-Ins, Ceiling Fan(s), Dining Area, Kitchen Island
    • Flooring: Carpet, Tile
    • Doors: Sliding Doors
    • Windows: Plantation Shutters, Screens
    • Number of fireplaces: 1
    • Fireplace features: Fire Pit, Patio, Gas
    Interior area
    • Total structure area: 2,244
    • Total interior livable area: 2,244 sqft

    Property

    Parking
    • Total spaces: 2
    • Parking features: Attached, Garage - 2 Car, Direct Access
    • Attached garage spaces: 2
    Features
    • Levels: One
    • Stories: 1
    • Entry location: Ground Level - no steps
    • Patio & porch: Patio, Covered
    • Has private pool: Yes
    • Pool features: Gunite, Heated And Filtered, Waterfall, Salt Water, In Ground, Gas Heat, Filtered, Private
    • Has spa: Yes
    • Spa features: Heated, Gunite, In Ground, Heated with Gas, Private
    • Fencing: Block,Fenced Yard
    • Has view: Yes
    • View description: Pool
    • Has water view: Yes
    Lot
    • Size: 5,662 Square Feet
    • Features: Landscaped
    Details
    • Additional structures: None, Attached Guest House
    • Parcel number: 677700025
    • Special conditions: Standard
    • Other equipment: Cable

    Construction

    Type & style
    • Home type: SingleFamily
    • Architectural style: Modern
    • Property subtype: Residential, Single Family Residence
    Materials
    • Stucco
    • Foundation: Slab
    • Roof: Flat
    Condition
    • Year built: 2018

    Utilities & green energy

    • Sewer: In Connected and Paid
    • Water: Water District
    • Utilities for property: Cable Available
    Green energy
    • Energy generation: Solar

    Community & HOA

    Community
    • Features: Golf
    • Security: Gated Community, Smoke Detector(s), Carbon Monoxide Detector(s), Gated Community with Guard
    • Subdivision: Escena
    HOA
    • Has HOA: Yes
    • Amenities included: Assoc Pet Rules, Clubhouse, Gated Community Guard, Gated, Lake or Pond, Greenbelt/Park
    • Services included: Clubhouse
    • HOA fee: $240 monthly
    Location
    • Region: Palm Springs

    Financial & listing details

    • Price per square foot: $446/sqft
    • Tax assessed value: $409,176
    • Annual tax amount: $5,514
    • Date on market: 2/4/2025
    • Inclusions: All attached appliances

    Price history

    DateEventPrice
    5/28/2025Sold$1,000,000-8.7%$446/sqft
    Source: CLAW #25492927PS Report a problem
    5/6/2025Pending sale$1,095,000$488/sqft
    Source: CLAW #25492927PS Report a problem
    4/13/2025Contingent$1,095,000$488/sqft
    Source: CLAW #25492927PS Report a problem
    3/24/2025Price change$1,095,000-8.4%$488/sqft
    Source: CLAW #25492927PS Report a problem
    2/4/2025Listed for sale$1,195,000-4.3%$533/sqft
    Source: CLAW #25492927PS Report a problem
    6/22/2023Listing removed$1,249,000$557/sqft
    Source: CLAW #22-154719 Report a problem
    6/21/2022Sold$1,249,000$557/sqft
    Source: Public Record Report a problem
    5/24/2022Pending sale$1,249,000$557/sqft
    Source: CLAW #22-154719 Report a problem
    5/11/2022Listed for sale$1,249,000+55%$557/sqft
    Source: CLAW #22-154719 Report a problem
    8/9/2019Sold$806,000$359/sqft
    Source: Public Record Report a problem

    Public tax history

    YearProperty taxesTax assessment
    2025$5,514 -2.3%$409,176 +2%
    2024$5,645 -1.7%$401,153 +2%
    2023$5,740 -50%$393,288 -52.6%
    2022$11,487 +2.1%$830,184 +2%
    2021$11,251 +3.7%$813,907 +1%
    2020$10,846 +624.3%$805,562 +618.7%
    2019$1,497 +1.8%$112,085 +2%
    2018$1,471 +1.4%$109,888 +2%
    2017$1,450 $107,734 +2%
    2016$1,450 +6.6%$105,622 +1.5%
    2015$1,360 +0.8%$104,037 +2%
    2014$1,350 $102,000
    Find assessor info on the county website

    Neighborhood: Escena

    Nearby schools

    GreatSchools rating
    Get a cash offer in 3 minutes
    Find out how much your home could sell for in as little as 3 minutes with a no-obligation cash offer.
    Estimated market value
    $1,009,600
    Get a cash offer in 3 minutes
    Find out how much your home could sell for in as little as 3 minutes with a no-obligation cash offer.
    Estimated market value
    $1,009,600