SUMMER POOL READY! 3 Bedroom, 2 Bath home in the heart of Southaven. Convenient location to all stores and schools. This home has a large room in the front of the house that can be used for many things, office, play area, dining, etc... The home also features a sun room to look out over the pool area. The living room is open to the kitchen to provide an open air feeling with ceiling beams. There is enough backyard space for the kids and pets without having to do too much yard work. Call for a showing today!
Closed
Price Unknown
1224 Claiborne Dr, Southaven, MS 38671
3beds
2,254sqft
Residential, Single Family Residence
Built in 1970
10,018 Square Feet Lot
$219,700 Zestimate®
$--/sqft
$1,994 Estimated rent
Home value
$219,700
$198,000 - $244,000
$1,994/mo
Zestimate® history
Owner options
List your home for rent
$1,994/mo
Rent Zestimate®
Find your next renter with Zillow Rental Manager. Plus, with online applications, you can quickly screen prospective tenants – for free.
$1,994/mo
Rent Zestimate®
Refinance and save
Refinancing to a lower rate could help reduce your monthly payments and save thousands over the life of the loan.
Explore your selling options
Work with a Zillow partner agent
Leverage their expertise and Zillow's premium Showcase listings to get your home seen by more buyers.
Get startedList with your own agent
Get your home in front of millions of buyers by listing it on Zillow.
Learn how to do itSell it yourself
Take full control of how buyers see your home on Zillow by listing For Sale by Owner (FSBO).
List your homeWhat's special
Ceiling beamsSun room
Zillow last checked:
Listing updated:
Listed by:
Dustin M Austein 901-301-4113,
Austein Realty, LLC
Bought with:
Kobra Jeffries, S-58336
Kaizen Realty
Source: MLS United,MLS#: 4109314
Facts & features
Interior
Bedrooms & bathrooms
- Bedrooms: 3
- Bathrooms: 2
- Full bathrooms: 2
Bathroom
- Level: Main
Den
- Level: Main
Family room
- Level: Main
Kitchen
- Level: Main
Heating
- Forced Air, Natural Gas
Cooling
- Central Air
Appliances
- Included: Cooktop, Dishwasher, Electric Range, Refrigerator
Features
- Flooring: Carpet, Laminate
- Doors: Security
- Has fireplace: Yes
- Fireplace features: Great Room
Interior area
- Total structure area: 2,254
- Total interior livable area: 2,254 sqft
Property
Parking
- Total spaces: 2
- Parking features: Garage Door Opener, Garage Faces Front, Direct Access
- Garage spaces: 2
Features
- Levels: One
- Stories: 1
- Exterior features: Private Yard
- Has private pool: Yes
- Pool features: Vinyl
- Fencing: Back Yard,Fenced
Lot
- Size: 10,018 Square Feet
- Dimensions: 80 x 120
Details
- Parcel number: 1086230800042600
Construction
Type & style
- Home type: SingleFamily
- Property subtype: Residential, Single Family Residence
Materials
- Brick
- Foundation: Slab
- Roof: Asphalt
Condition
- New construction: No
- Year built: 1970
Utilities & green energy
- Sewer: Public Sewer
- Water: Public
- Utilities for property: Electricity Connected, Sewer Connected
Community & HOA
Community
- Subdivision: Carriage Hills
Location
- Region: Southaven
Financial & listing details
- Tax assessed value: $167,675
- Annual tax amount: $632
- Date on market: 4/7/2025
- Electric utility on property: Yes
Price history
| Date | Event | Price |
|---|---|---|
| 5/20/2025 | Sold | -- |
Source: MLS United #4109314 Report a problem | ||
| 4/21/2025 | Pending sale | $230,000$102/sqft |
Source: MLS United #4109314 Report a problem | ||
| 4/7/2025 | Listed for sale | $230,000$102/sqft |
Source: MLS United #4109314 Report a problem | ||
| 6/21/2013 | Sold | -- |
Source: MLS United #2283376 Report a problem | ||
| 1/8/2013 | Sold | -- |
Source: Public Record Report a problem | ||
Public tax history
| Year | Property taxes | Tax assessment |
|---|---|---|
| 2025 | $1,131 -20.7% | $16,768 +41.3% |
| 2024 | $1,426 | $11,871 |
| 2023 | $1,426 +2.6% | $11,871 |
| 2022 | $1,390 | $11,871 |
| 2021 | $1,390 +8.7% | $11,871 +7% |
| 2020 | $1,279 | $11,090 |
| 2019 | $1,279 | $11,090 |
| 2018 | $1,279 +1.8% | $11,090 +2% |
| 2017 | $1,257 | $10,874 |
| 2016 | $1,257 -18.9% | $10,874 -44.7% |
| 2015 | $1,549 +23.3% | $19,648 +80.7% |
| 2014 | $1,257 | $10,874 |
| 2013 | $1,257 | $10,874 |
| 2010 | -- | $10,874 |
| 2009 | -- | $10,874 |
| 2008 | -- | $10,874 |
Find assessor info on the county website
Neighborhood: 38671
Nearby homes
- $--3 bd3 ba2.1k sqft1234 Claiborne Dr, Southaven, MS 38671Sold

- $260,0003 bd2 ba1.9k sqft8155 Barclay Cv, Southaven, MS 38671Pending

- $250,300-- bd-- ba2k sqft8171 Barclay Cv, Southaven, MS 38671Off Market
- $197,1003 bd2 ba1.4k sqft8210 Claiborne Dr, Southaven, MS 38671Off Market
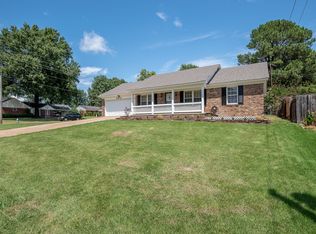
- $241,9004 bd2 ba2.1k sqft8240 Farmington Dr W, Southaven, MS 38671Off Market
- $260,9003 bd-- ba1.9k sqft1203 Claiborne Dr, Southaven, MS 38671Off Market
- $204,8003 bd2 ba1.3k sqft1233 Claiborne Dr, Southaven, MS 38671Off Market
- $244,6004 bd3 ba2.3k sqft8185 Barclay Cv, Southaven, MS 38671Off Market
Nearby schools
GreatSchools rating
- 5/10Southaven Elementary SchoolGrades: PK-5Distance: 0.2 mi
- 2/10Southaven Middle SchoolGrades: 6-8Distance: 0.3 mi
- 6/10Southaven High SchoolGrades: 9-12Distance: 0.5 mi
Schools provided by the listing agent
- Elementary: Southaven
- Middle: Southaven Middle
- High: Southaven
Source: MLS United. This data may not be complete. We recommend contacting the local school district to confirm school assignments for this home.
Sell for more on Zillow
Get a Zillow Showcase℠ listing at no additional cost and you could sell for .
$219,700
2% more
+$4,394
With Zillow Showcase(estimated)
$224,094
- Mississippi
- DeSoto County
- Southaven
- 38671
- 1224 Claiborne Dr
Nearby cities
Nearby zip codes
Other Southaven Topics
