Skip main navigation
Closed
  • $299,900

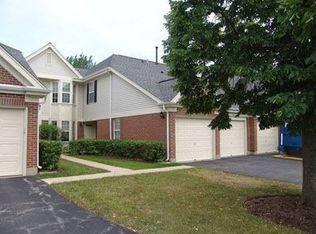
    1224 Clearview Ct, Buffalo Grove, IL 60089

    2beds
    1,017sqft
    Townhouse, Condominium, Single Family Residence
    Built in 1987
    -- sqft lot
    $313,200 Zestimate®
    $295/sqft
    $2,481 Estimated rent

    Home value

    $313,200

    $282,000 - $348,000

    $2,481/mo

    Zestimate® history
    Loading
    Loading...

    Owner options

    List your home for rent

    $2,481/mo

    Rent Zestimate®

    Find your next renter with Zillow Rental Manager. Plus, with online applications, you can quickly screen prospective tenants – for free.

    Learn more

    $2,481/mo

    Rent Zestimate®

    Refinance and save

    $2,540/mo

    Est. payment

    Refinancing to a lower rate could help reduce your monthly payments and save thousands over the life of the loan.

    See today's rates

    $2,540/mo

    Est. payment

    Explore your selling options

    Work with a Zillow partner agent

    Leverage their expertise and Zillow's premium Showcase listings to get your home seen by more buyers.

    Get started

    List with your own agent

    Get your home in front of millions of buyers by listing it on Zillow.

    Learn how to do it

    Sell it yourself

    Take full control of how buyers see your home on Zillow by listing For Sale by Owner (FSBO).

    List your home

    What's special

    Elegant electric fireplaceNew windows and doorsBrand-new carpetingDesigner ceiling fansStriking tile workUpdated appliances
    This beautiful townhouse is truly move-in ready and offers unmatched convenience-just minutes from shopping, dining, parks, a community pool, and a clubhouse. It's also ideally located near top-rated schools, including the nationally acclaimed Stevenson High School. Recently renovated in 2024, the home features brand-new carpeting, striking tile work, and updated appliances. Major improvements include a new Lennox furnace and air conditioner, new windows and doors, upgraded toilets, faucets, lighting fixtures, light switches, designer ceiling fans, and custom blinds throughout. Modern smart home amenities enhance daily living, including a Nest thermostat, Ring doorbell, and MyQ garage door opener. An elegant electric fireplace adds warmth and character to the living space. Combining comfort, style, and peace of mind, this townhouse is ready for you to move in and enjoy. Don't miss your chance-schedule a tour today!

    Zillow last checked:

    Listing updated:

    Listing courtesy of:

    Sonya Bellson 815-353-5341,

    HomeSmart Connect,

    Ana Morado 847-666-8010,

    HomeSmart Connect LLC

    Bought with:

    Imelda Galvan

    Netgar Investments Inc

    Source: MRED as distributed by MLS GRID,MLS#: 12359649MLS Logo

    Facts & features

    Interior

    Bedrooms & bathrooms
    • Bedrooms: 2
    • Bathrooms: 2
    • Full bathrooms: 1
    • 1/2 bathrooms: 1
    Primary bedroom
    • Features: Flooring (Carpet), Window Treatments (Blinds)
    • Level: Second
    • Area: 168 Square Feet
    • Dimensions: 14X12
    Bedroom 2
    • Features: Flooring (Carpet)
    • Level: Second
    • Area: 144 Square Feet
    • Dimensions: 12X12
    Dining room
    • Features: Flooring (Carpet), Window Treatments (Blinds)
    • Level: Main
    • Area: 80 Square Feet
    • Dimensions: 10X8
    Family room
    • Features: Flooring (Carpet), Window Treatments (Blinds)
    • Level: Main
    • Area: 320 Square Feet
    • Dimensions: 20X16
    Kitchen
    • Features: Kitchen (Galley, Pantry-Closet), Flooring (Porcelain Tile)
    • Level: Main
    • Area: 144 Square Feet
    • Dimensions: 12X12
    Laundry
    • Features: Flooring (Porcelain Tile)
    • Level: Main
    • Area: 36 Square Feet
    • Dimensions: 6X6
    Heating
    • Natural Gas
    Cooling
    • Central Air
    Appliances
    • Included: Range, Dishwasher, Refrigerator, Washer, Dryer, Disposal
    • Laundry: Main Level, In Unit
    Features
    • Cathedral Ceiling(s), Walk-In Closet(s), Dining Combo
    • Windows: Drapes
    • Basement: None
    • Number of fireplaces: 1
    • Fireplace features: Electric, Family Room
    Interior area
    • Total structure area: 0
    • Total interior livable area: 1,017 sqft

    Property

    Parking
    • Total spaces: 1
    • Parking features: Asphalt, Garage Door Opener, On Site, Garage Owned, Attached, Garage
    • Attached garage spaces: 1
    • Has uncovered spaces: Yes
    Accessibility
    • Accessibility features: No Disability Access
    Features
    • Patio & porch: Patio
    Lot
    • Features: Cul-De-Sac
    Details
    • Additional structures: Club House
    • Parcel number: 15284120440000
    • Special conditions: None

    Construction

    Type & style
    • Home type: Townhouse
    • Property subtype: Townhouse, Condominium, Single Family Residence
    Materials
    • Vinyl Siding, Brick
    • Foundation: Concrete Perimeter
    • Roof: Asphalt
    Condition
    • New construction: No
    • Year built: 1987
    Details
    • Builder model: 2 STORY

    Utilities & green energy

    • Sewer: Public Sewer
    • Water: Lake Michigan

    Community & neighborhood

    Location
    • Region: Buffalo Grove
    • Subdivision: Old Farm Village

    HOA & financial

    HOA
    • Has HOA: Yes
    • HOA fee: $278 monthly
    • Amenities included: Pool, Clubhouse
    • Services included: Water, Insurance, Clubhouse, Pool, Exterior Maintenance, Lawn Care, Scavenger, Snow Removal

    Other

    Other facts
    • Listing terms: Conventional
    • Ownership: Condo

    Price history

    DateEventPrice
    7/30/2025Sold$299,900$295/sqft
    Source: MRED as distributed by MLS GRID #12359649 Report a problem
    6/18/2025Contingent$299,900$295/sqft
    Source: MRED as distributed by MLS GRID #12359649 Report a problem
    6/14/2025Price change$299,900-4.8%$295/sqft
    Source: MRED as distributed by MLS GRID #12359649 Report a problem
    5/29/2025Price change$315,000-4.3%$310/sqft
    Source: MRED as distributed by MLS GRID #12359649 Report a problem
    5/8/2025Listed for sale$329,000+135%$324/sqft
    Source: MRED as distributed by MLS GRID #12359649 Report a problem
    6/7/2013Sold$140,000-32.7%$138/sqft
    Source: MRED as distributed by MLS GRID #08304725 Report a problem
    7/9/2003Sold$208,000+81.7%$205/sqft
    Source: Public Record Report a problem
    11/7/1994Sold$114,500$113/sqft
    Source: Public Record Report a problem

    Public tax history

    YearProperty taxesTax assessment
    2023$6,605 +4.9%$76,445 +6%
    2022$6,296 +3.7%$72,132 +2.4%
    2021$6,069 +2%$70,443 +0.7%
    2020$5,952 +2.7%$69,921 +0.4%
    2019$5,797 +35.5%$69,663 +29.8%
    2018$4,279 $53,650 +2.4%
    2017$4,279 +6.8%$52,398 +4.4%
    2016$4,008 +11.8%$50,175 +6.9%
    2015$3,585 +1.3%$46,923 +12.4%
    2014$3,540 -22.5%$41,731 -22.2%
    2012$4,568 +6.4%$53,609 -18%
    2011$4,292 -13.2%$65,348 -3.4%
    2010$4,942 +3%$67,670 -5.3%
    2009$4,799 +6%$71,420 +3.1%
    2008$4,529 -0.1%$69,258 -2.4%
    2006$4,533 +3.9%$70,925
    2005$4,361 +8.1%--
    2004$4,035 +6.7%--
    2003$3,781 +10%--
    2002$3,438 +125.4%--
    2001$1,525 -46.9%$47,347 +8.7%
    2000$2,874 $43,559

    Find assessor info on the county website

    Neighborhood: 60089

    Nearby schools

    GreatSchools rating
    Schools provided by the listing agent
    • Elementary: Tripp School
    • Middle: Aptakisic Junior High School
    • High: Adlai E Stevenson High School
    • District: 102

    Source: MRED as distributed by MLS GRID. This data may not be complete. We recommend contacting the local school district to confirm school assignments for this home.

    Get a cash offer in 3 minutes
    Find out how much your home could sell for in as little as 3 minutes with a no-obligation cash offer.
    Estimated market value
    $313,200
    Get a cash offer in 3 minutes
    Find out how much your home could sell for in as little as 3 minutes with a no-obligation cash offer.
    Estimated market value
    $313,200