This one got the glow-up, and it is so GOOD. ? Your fully renovated two-story in O’Fallon is bringing all the warm, bright, cozy vibes—with none of the renovation work left for you.
Step inside to tons of natural light, gorgeous new LVP flooring, and a fresh, open feel throughout. The living room is anchored by a trendy fireplace that somehow manages to feel modern and cozy at the same time, while the warm, natural finishes give the entire home that effortlessly put-together look we all want.
The updates are fresh, the layout is functional, and the whole house feels light, inviting, and ready to actually be lived in. Add in a great neighborhood in the Fort Zumwalt South High School area, and this one checks a whole lot of boxes.
Basically, if your Pinterest board had an O’Fallon address, this is it.
Pending
Listed by: Magnolia Real Estate • Lindsay Doerr • 314-412-5381
$459,000
1224 Cold Spring Dr, O'Fallon, MO 63368
4beds
2,706sqft
Single Family Residence
Built in 2003
7,405 Square Feet Lot
$-- Zestimate®
$170/sqft
$20/mo HOA
What's special
Warm natural finishesGorgeous new lvp flooringTons of natural lightFresh open feel throughout
- 7 days
- 682
- 71
Zillow last checked:
Listing updated:
Listed by:
Lindsay Doerr 314-412-5381,
Magnolia Real Estate
Source: MARIS,MLS#: 26061870 Originating MLS: St. Charles County Association of REALTORS
Originating MLS: St. Charles County Association of REALTORSFacts & features
Interior
Bedrooms & bathrooms
- Bedrooms: 4
- Bathrooms: 3
- Full bathrooms: 2
- 1/2 bathrooms: 1
- Main level bathrooms: 1
Primary bedroom
- Features: Floor Covering: Carpeting
- Level: Second
Bedroom
- Features: Floor Covering: Carpeting
- Level: Second
Bedroom 2
- Features: Floor Covering: Carpeting
- Level: Second
Bedroom 3
- Features: Floor Covering: Carpeting
- Level: Second
Primary bathroom
- Features: Floor Covering: Luxury Vinyl Plank
- Level: Second
Bathroom
- Features: Floor Covering: Luxury Vinyl Plank
- Level: Main
Bathroom 2
- Features: Floor Covering: Luxury Vinyl Plank
- Level: Second
Bonus room
- Features: Floor Covering: Carpeting
- Level: Second
Breakfast room
- Features: Floor Covering: Luxury Vinyl Plank
- Level: First
Dining room
- Features: Floor Covering: Luxury Vinyl Plank
- Level: Main
Family room
- Features: Floor Covering: Luxury Vinyl Plank
- Level: Main
Kitchen
- Features: Floor Covering: Luxury Vinyl Plank
- Level: Main
Laundry
- Features: Floor Covering: Luxury Vinyl Plank
- Level: Main
Office
- Features: Floor Covering: Luxury Vinyl Plank
- Level: Main
Heating
- Forced Air
Cooling
- Central Air
Appliances
- Included: Stainless Steel Appliance(s)
- Laundry: Laundry Room, Main Level
Features
- Ceiling Fan(s), Chandelier, Double Vanity, Eat-in Kitchen, Entrance Foyer, Granite Counters, High Ceilings, Kitchen Island, Open Floorplan, Pantry, Separate Dining, Shower, Storage, Tub, Two Story Entrance Foyer, Vaulted Ceiling(s), Walk-In Closet(s)
- Flooring: Carpet, Luxury Vinyl
- Doors: Panel Door(s), Sliding Doors
- Windows: Double Pane Windows, Tilt-In Windows
- Basement: Concrete,Storage Space,Sump Pump,Unfinished
- Number of fireplaces: 1
- Fireplace features: Living Room, Wood Burning
Interior area
- Total structure area: 2,706
- Total interior livable area: 2,706 sqft
- Finished area above ground: 2,706
Property
Parking
- Total spaces: 2
- Parking features: Garage - Attached
- Attached garage spaces: 2
Features
- Levels: Two
- Patio & porch: Front Porch, Patio
- Exterior features: Entry Steps/Stairs, Rain Gutters
- Fencing: Fenced,Vinyl
Lot
- Size: 7,405 Square Feet
- Features: Interior Lot, Level
Details
- Parcel number: 201268931000078.0000000
- Special conditions: Standard
Construction
Type & style
- Home type: SingleFamily
- Architectural style: Traditional
- Property subtype: Single Family Residence
Materials
- Brick Veneer, Vinyl Siding
- Foundation: Concrete Perimeter
- Roof: Architectural Shingle
Condition
- Updated/Remodeled
- New construction: No
- Year built: 2003
Utilities & green energy
- Electric: Other
- Sewer: Public Sewer
- Water: Public
- Utilities for property: Electricity Connected, Natural Gas Connected, Sewer Connected, Water Connected
Community & HOA
Community
- Features: Playground, Sidewalks
- Subdivision: Spring Orchard #2
HOA
- Has HOA: Yes
- Amenities included: Playground, Recreation Facilities
- Services included: Common Area Maintenance
- HOA fee: $240 annually
- HOA name: Spring Orchard
Location
- Region: Ofallon
Financial & listing details
- Price per square foot: $170/sqft
- Tax assessed value: $416,559
- Annual tax amount: $5,073
- Date on market: 9/30/2026
- Cumulative days on market: 7 days
- Listing terms: Cash,Conventional,VA Loan
- Ownership: Private
- Electric utility on property: Yes
Estimated market value
Not available
Estimated sales range
Not available
Not available
Price history
| Date | Event | Price |
|---|---|---|
| 10/2/2026 | Pending sale | $459,000$170/sqft |
Source:  MARIS #26061870 Report a problem MARIS #26061870 Report a problem | ||
| 9/30/2026 | Listed for sale | $459,000$170/sqft |
Source: MARIS #26061870 Report a problem | ||
Public tax history
| Year | Property taxes | Tax assessment |
|---|---|---|
| 2025 | $5,073 +5.1% | $79,146 +8.2% |
| 2024 | $4,829 0% | $73,144 |
| 2023 | $4,831 +31.6% | $73,144 +41.8% |
| 2022 | $3,671 | $51,600 |
| 2021 | -- | $51,600 +4.4% |
| 2020 | -- | $49,445 |
| 2019 | $3,752 | $49,445 +1.6% |
| 2018 | $3,752 +1.2% | $48,659 |
| 2017 | $3,708 +0.5% | $48,659 +0.9% |
| 2016 | $3,690 +7.6% | $48,236 |
| 2015 | $3,431 +27.8% | $48,236 +30% |
| 2014 | $2,684 | $37,091 |
| 2013 | -- | $37,091 -13% |
| 2012 | -- | $42,630 |
| 2011 | -- | $42,630 |
| 2010 | -- | $42,630 |
| 2009 | -- | $42,630 -12.9% |
| 2008 | -- | $48,950 -80.6% |
| 2007 | -- | $251,880 |
| 2006 | -- | $251,880 |
| 2005 | -- | $251,880 +9.2% |
| 2004 | -- | $230,699 +559.1% |
| 2003 | -- | $35,000 |
Find assessor info on the county website
Monthly payment
Est. payment
Payment breakdown
Explore the cost of this home by adjusting the details. Changes won't be saved.Climate risks
Neighborhood: 63368
Nearby schools
Schools provided by the listing agent
- Elementary: Emge Elem.
- Middle: Ft. Zumwalt South Middle
- High: Ft. Zumwalt South High
Source: MARIS. This data may not be complete. We recommend contacting the local school district to confirm school assignments for this home.

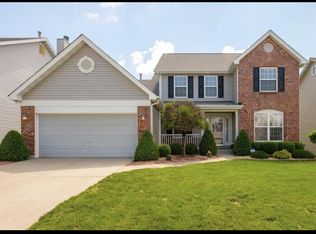
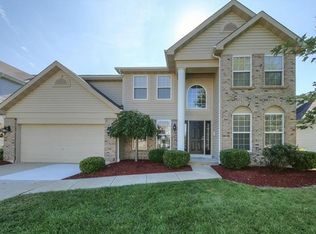
Similar homes
- $425,0004 bd3 ba2.6k sqft1117 Spring Orchard Dr, O'Fallon, MO 63368For Sale

 MLS ID #26051259, Susan Hurley, Compass Realty Group. MARIS
 - $399,9004 bd3 ba2.1k sqft2105 Beckewith Trl, O'Fallon, MO 63368For Sale
 MLS ID #26062887, Andrew R Burtt, Magnolia Real Estate. MARIS
 - $459,9005 bd4 ba3.7k sqft6915 Fieldstone Farms Dr, O'Fallon, MO 63368For Sale
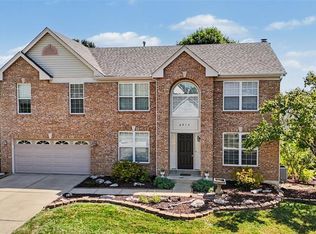 MLS ID #26059611, Ryan Zimmer, Coldwell Banker Realty - Gundaker. MARIS
 - $--4 bd2 ba1.6k sqft1150 Clydesdale Dr, Saint Charles, MO 63304Auction
 Xome
Xome - $450,0004 bd4 ba2.7k sqft1597 Indian Springs Dr, O Fallon, MO 63366For SaleMLS ID #26056174, Tony L Myers, DRG - Delhougne Realty Group. MARIS
- $425,0004 bd3 ba2.3k sqft1435 Soaring Eagle Dr, O'Fallon, MO 63366For SaleMLS ID #26058019, Mark & Neil Gellman, EXP Realty, LLC. MARIS
- $475,0005 bd3 ba2.1k sqft4 Tinsmith Ct, O'Fallon, MO 63366For SaleMLS ID #26061969, Christopher S Dawson, Orenda Real Estate Services. MARIS
- $400,0003 bd3 ba2.2k sqft118 Fallon Villa Ct, O'Fallon, MO 63368For SaleMLS ID #26042091, Stacey L Manner, Call Dolly, LLC. MARIS
- $425,0003 bd2 ba2.4k sqft8010 Knights Crossing Dr, O'Fallon, MO 63368For SaleMLS ID #26039812, Bryan R Sitarski, Meyer Real Estate. MARIS
- $395,0003 bd3 ba2.7k sqft0 110 Fallon Villa Ct, O Fallon, MO 63368For SaleMLS ID #26042004, Stacey L Manner, Call Dolly, LLC. MARIS
- $439,0004 bd3 ba2.6k sqft934 Annabrook Park Dr, O'Fallon, MO 63366For SaleMLS ID #26053197, Megan D Miller, Cannon Realty, Inc.. MARIS
- $449,9004 bd4 ba3.7k sqft2947 Bromley Dr, O'Fallon, MO 63368For SaleMLS ID #26049365, Kory A McCullough, RE/MAX Platinum. MARIS
- $394,4293 bd3 ba1.7k sqft207 Sassafras Parc Dr, O'Fallon, MO 63368For SaleMLS ID #26052234, De L Rockwell, Berkshire Hathaway HomeServices Select Properties. MARIS
- $370,0003 bd4 ba1.7k sqft129 Royallbrook Ln, O'Fallon, MO 63368For SaleMLS ID #26061259, Stephen T Allen, DRG - Delhougne Realty Group. MARIS
- $399,9004 bd3 ba3.1k sqft7196 Heald Dr, Dardenne Prairie, MO 63368For SaleMLS ID #26044531, Christina M Strait, Strait Realty. MARIS
- $380,0004 bd3 ba2.4k sqft341 Falcon Hill Dr, O'Fallon, MO 63368For SaleMLS ID #26046696, Corey A Livers, SCHNEIDER Real Estate. MARIS
- $490,0004 bd2 ba2.1k sqft10 Laura Hill Rd, Saint Peters, MO 63376For SaleMLS ID #26050937, Michelle M Carlile, Worth Clark Realty. MARIS
- $325,0003 bd3 ba2.4k sqft151 Royallsprings Pkwy, O Fallon, MO 63368For SaleMLS ID #26058512, Lisa Sofia, RE/MAX Results. MARIS
- $299,0004 bd2 ba1.5k sqft12 Lamplighter Ln, O'Fallon, MO 63368For SaleMLS ID #26062200, Michael T Schieffer, EXP Realty, LLC. MARIS
- $375,0004 bd4 ba3k sqft7377 Little Oaks Dr, O'Fallon, MO 63368For SaleMLS ID #26037769, Michelle Syberg, Mid America Property Partners. MARIS
