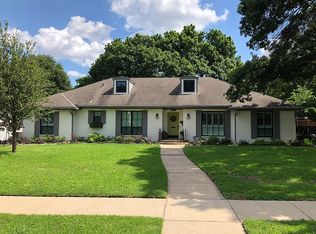
Welcome to this beautifully expanded and thoughtfully updated 5-bedroom, 4-bathroom home offering 3,366 square feet in the heart of Richardson’s sought-after Reservation neighborhood. Just steps from Mimosa Park and within walking distance to Mohawk Elementary and J.J. Pearce High School, this spacious property blends style, function, and an unbeatable location.
Inside, you’ll find an open, inviting floor plan with rich hardwood floors, abundant natural light, and designer touches throughout. The remodeled kitchen is the heart of the home, featuring custom cabinetry with generous storage, soft-close drawers, built-ins, Taj Mahal quartzite countertops, and a large island with bar seating. The kitchen opens seamlessly to the living and dining areas, perfect for entertaining. A versatile combination butler’s pantry, utility room, and office off the kitchen provides additional functionality, while the mudroom offers a flexible space that could be converted to a sixth bedroom if desired.
The spacious primary suite includes an updated ensuite bathroom with dual vanities, a large walk-in closet, and abundant storage. Secondary bedrooms are generously sized with ample closet space and share a stylish Jack-and-Jill bath.
Upstairs, a spacious gameroom features extra sound barrier insulation in the floor, plus a cozy study or play nook with built-in storage and a beverage cooler. Recessed and decorative lighting throughout the home adds warmth and style.
Enjoy outdoor living on the covered patio with a vaulted ceiling, recessed lighting, ceiling fan, and plenty of room for dining and relaxing. The fenced backyard includes a motorized gate leading to the rear driveway and attached two-car garage. The front patio is the perfect place to gather with neighbors and enjoy the Reservation’s signature “front yard living” lifestyle. Move in and enjoy everything this wonderful home has to offer!
Sold
Street View
Price Unknown
1224 Comanche Dr, Richardson, TX 75080
5beds
3,366sqft
Single Family Residence
Built in 1963
0.29 Acres Lot
$1,247,500 Zestimate®
$--/sqft
$6,428 Estimated rent
Home value
$1,247,500
$1.14M - $1.37M
$6,428/mo
Zestimate® history
Owner options
List your home for rent
$6,428/mo
Rent Zestimate®
Find your next renter with Zillow Rental Manager. Plus, with online applications, you can quickly screen prospective tenants – for free.
$6,428/mo
Rent Zestimate®
Refinance and save
Refinancing to a lower rate could help reduce your monthly payments and save thousands over the life of the loan.
Explore your selling options
Work with a Zillow partner agent
Leverage their expertise and Zillow's premium Showcase listings to get your home seen by more buyers.
Get startedList with your own agent
Get your home in front of millions of buyers by listing it on Zillow.
Learn how to do itSell it yourself
Take full control of how buyers see your home on Zillow by listing For Sale by Owner (FSBO).
List your homeWhat's special
Rich hardwood floorsAttached two-car garageAbundant natural lightFront patioLiving and dining areasBuilt-in storageTaj mahal quartzite countertops
Zillow last checked:
Listing updated:
Listed by:
Natalie Martin 0797167 972-978-9187,
Call It Closed International, 833-242-7007
Bought with:
Non-Mls Member
NON MLS
Source: NTREIS,MLS#: 20980305
Facts & features
Interior
Bedrooms & bathrooms
- Bedrooms: 5
- Bathrooms: 4
- Full bathrooms: 4
Primary bedroom
- Features: Ceiling Fan(s), En Suite Bathroom, Sitting Area in Primary, Walk-In Closet(s)
- Level: First
- Dimensions: 19 x 12
Bedroom
- Features: Ceiling Fan(s), En Suite Bathroom
- Level: First
- Dimensions: 13 x 12
Bedroom
- Features: Ceiling Fan(s), En Suite Bathroom
- Level: First
- Dimensions: 14 x 11
Bedroom
- Features: Ceiling Fan(s), En Suite Bathroom, Walk-In Closet(s)
- Level: Second
- Dimensions: 15 x 11
Bedroom
- Features: En Suite Bathroom, Walk-In Closet(s)
- Level: Second
- Dimensions: 20 x 11
Primary bathroom
- Features: Built-in Features, Closet Cabinetry, Double Vanity, En Suite Bathroom, Granite Counters
- Level: First
- Dimensions: 14 x 11
Other
- Features: Built-in Features, Dual Sinks, Granite Counters, Jack and Jill Bath
- Level: First
- Dimensions: 9 x 6
Other
- Features: Built-in Features, Dual Sinks, Jack and Jill Bath
- Level: Second
- Dimensions: 14 x 6
Other
- Features: Built-in Features, Granite Counters
- Level: First
- Dimensions: 6 x 5
Game room
- Features: Built-in Features, Ceiling Fan(s)
- Level: Second
- Dimensions: 27 x 20
Kitchen
- Features: Built-in Features, Kitchen Island, Pantry
- Level: First
- Dimensions: 22 x 10
Living room
- Features: Fireplace
- Level: First
- Dimensions: 30 x 19
Mud room
- Features: Built-in Features
- Level: First
- Dimensions: 16 x 11
Utility room
- Features: Built-in Features, Utility Room, Utility Sink
- Level: First
- Dimensions: 10 x 9
Heating
- Central
Cooling
- Central Air, Ceiling Fan(s)
Appliances
- Included: Some Gas Appliances, Built-In Gas Range, Dishwasher, Electric Oven, Disposal, Microwave, Plumbed For Gas, Tankless Water Heater
- Laundry: Laundry in Utility Room
Features
- Built-in Features, Decorative/Designer Lighting Fixtures, Granite Counters, High Speed Internet, Kitchen Island, Open Floorplan, Pantry, Walk-In Closet(s), Wired for Sound
- Flooring: Wood
- Windows: Window Coverings
- Has basement: No
- Number of fireplaces: 1
- Fireplace features: Gas Starter, Living Room
Interior area
- Total interior livable area: 3,366 sqft
Property
Parking
- Total spaces: 2
- Parking features: Additional Parking, Alley Access, Epoxy Flooring, Electric Gate, Garage, Garage Door Opener, Oversized, Garage Faces Rear
- Attached garage spaces: 2
Features
- Levels: Two
- Stories: 2
- Patio & porch: Covered
- Exterior features: Rain Gutters
- Pool features: None
- Fencing: Back Yard,Privacy,Wood
Lot
- Size: 0.29 Acres
- Dimensions: 100 x 125
- Features: Back Yard, Interior Lot, Lawn, Landscaped, Sprinkler System
Details
- Additional structures: Garage(s)
- Parcel number: 42191501600090000
Construction
Type & style
- Home type: SingleFamily
- Architectural style: Traditional
- Property subtype: Single Family Residence
Materials
- Brick
- Foundation: Pillar/Post/Pier
- Roof: Composition
Condition
- Year built: 1963
Utilities & green energy
- Sewer: Public Sewer
- Water: Public
- Utilities for property: Electricity Available, Sewer Available, Water Available
Community & HOA
Community
- Features: Curbs, Sidewalks
- Security: Smoke Detector(s)
- Subdivision: Richardson Heights Estates
HOA
- Has HOA: No
Location
- Region: Richardson
Financial & listing details
- Tax assessed value: $898,940
- Annual tax amount: $6,973
- Date on market: 7/6/2025
- Cumulative days on market: 3 days
- Listing terms: Cash,Conventional
- Exclusions: TV Mounts, Sonos Sound System, Play Set in Backyard
- Electric utility on property: Yes
Price history
| Date | Event | Price |
|---|---|---|
| 8/14/2025 | Sold | -- |
Source: NTREIS #20980305 Report a problem | ||
| 7/30/2025 | Pending sale | $1,295,000$385/sqft |
Source: NTREIS #20980305 Report a problem | ||
| 7/9/2025 | Contingent | $1,295,000$385/sqft |
Source: NTREIS #20980305 Report a problem | ||
| 7/6/2025 | Listed for sale | $1,295,000+389.6%$385/sqft |
Source: NTREIS #20980305 Report a problem | ||
| 12/16/2014 | Sold | -- |
Source: Agent Provided Report a problem | ||
| 10/31/2014 | Listed for sale | $264,500$79/sqft |
Source: Ebby Halliday Realtors #13043616 Report a problem | ||
Public tax history
| Year | Property taxes | Tax assessment |
|---|---|---|
| 2025 | $6,973 +10.1% | $898,940 |
| 2024 | $6,334 +6.9% | $898,940 +24.1% |
| 2023 | $5,928 +7% | $724,610 |
| 2022 | $5,538 +1.7% | $724,610 +47.5% |
| 2021 | $5,445 -2.5% | $491,300 |
| 2020 | $5,586 +19.4% | $491,300 +19.9% |
| 2019 | $4,679 +7% | $409,590 +0.5% |
| 2018 | $4,371 -45.6% | $407,520 +16.8% |
| 2017 | $8,034 +0.1% | $349,000 |
| 2016 | $8,028 +48.9% | $349,000 +33.5% |
| 2015 | $5,391 | $261,400 +28% |
| 2014 | $5,391 | $204,270 |
| 2013 | -- | -- |
| 2012 | -- | -- |
| 2011 | -- | -- |
| 2010 | -- | -- |
| 2009 | -- | -- |
| 2008 | -- | -- |
| 2007 | -- | -- |
| 2005 | -- | -- |
| 2004 | -- | -- |
| 2003 | -- | -- |
| 2002 | -- | -- |
| 2001 | -- | -- |
Find assessor info on the county website
Neighborhood: Reservation
Nearby homes
- $829,7005 bd2 ba2.7k sqft1226 Comanche Dr, Richardson, TX 75080Off Market
- $648,8004 bd2 ba2.1k sqft1222 Comanche Dr, Richardson, TX 75080Off Market
- $626,0003 bd1 ba1.8k sqft1223 Glen Cove Dr, Richardson, TX 75080Off Market
- $767,7004 bd3 ba2.7k sqft1225 Glen Cove Dr, Richardson, TX 75080Off Market
- $643,8003 bd2 ba2k sqft1228 Comanche Dr, Richardson, TX 75080Off Market
- $1,338,4004 bd4 ba3.4k sqft1223 Comanche Dr, Richardson, TX 75080Off Market
- $794,3004 bd3 ba2.3k sqft1221 Comanche Dr, Richardson, TX 75080Off Market
- $768,3005 bd3 ba2.5k sqft1225 Comanche Dr, Richardson, TX 75080Off Market
Nearby schools
GreatSchools rating
- 10/10Mohawk Elementary SchoolGrades: K-6Distance: 0.4 mi
- 6/10Richardson North Junior High SchoolGrades: 7-8Distance: 1.3 mi
- 6/10Pearce High SchoolGrades: 9-12Distance: 0.6 mi
Schools provided by the listing agent
- Elementary: Mohawk
- High: Pearce
- District: Richardson ISD
Source: NTREIS. This data may not be complete. We recommend contacting the local school district to confirm school assignments for this home.
Get a cash offer in 3 minutes
Find out how much your home could sell for in as little as 3 minutes with a no-obligation cash offer.
Estimated market value
$1,247,500
Get a cash offer in 3 minutes
Find out how much your home could sell for in as little as 3 minutes with a no-obligation cash offer.
Estimated market value
$1,247,500
- Texas
- Dallas County
- Richardson
- 75080
- Reservation
- 1224 Comanche Dr
Nearby cities
Nearby neighborhoods
Nearby zip codes
Other Richardson Topics
