Welcome to your new perfect home built by the reputable Huntington Homes, nestled in the highly sought-after Allen Independent School District. This expansive 5-bedroom, 3-bathroom residence boasts an open concept design that floods each space with natural light, creating an inviting atmosphere for family gatherings and guests. Perfect for modern living, the layout promotes interaction while providing ample space for relaxation and entertainment. The kitchen is a culinary haven featuring high-end appliances that blend functionality with style. Large windows throughout the home invite in the warmth of the sun, enhancing the spacious feel and creating a soothing environment for your daily life. The well-appointed guest suite offers privacy and comfort for visiting friends or family. With its own bathroom, your guests will feel right at home, ensuring they have a pleasant stay. The outdoor space is ideal for summer barbecues, evening gatherings, or simply enjoying a tranquil moment by the water. home is strategically positioned between two major DFW highways, providing quick access to nearby shopping, dining, and entertainment options. Whether commuting for work or enjoying a night out, you’ll appreciate the accessibility of this prime location. Don't miss out on this rare gem, book a showing today!
Sold
Price Unknown
1224 Concho Dr, Allen, TX 75013
5beds
3,916sqft
Single Family Residence
Built in 2005
8,712 Square Feet Lot
$867,600 Zestimate®
$--/sqft
$4,482 Estimated rent
Home value
$867,600
$816,000 - $920,000
$4,482/mo
Zestimate® history
Owner options
List your home for rent
$4,482/mo
Rent Zestimate®
Find your next renter with Zillow Rental Manager. Plus, with online applications, you can quickly screen prospective tenants – for free.
$4,482/mo
Rent Zestimate®
Refinance and save
$477/mo
Est. payment
Refinancing to a lower rate could help reduce your monthly payments and save thousands over the life of the loan.
$477/mo
Est. payment
Explore your selling options
Work with a Zillow partner agent
Leverage their expertise and Zillow's premium Showcase listings to get your home seen by more buyers.
Get startedList with your own agent
Get your home in front of millions of buyers by listing it on Zillow.
Learn how to do itSell it yourself
Take full control of how buyers see your home on Zillow by listing For Sale by Owner (FSBO).
List your homeWhat's special
Outdoor spaceLarge windowsWell-appointed guest suiteNatural lightPrivacy and comfortHigh-end appliancesOpen concept design
Zillow last checked:
Listing updated:
Listed by:
Laurent Maksoud 0740643 972-489-2931,
John Hill, Broker 806-928-8884
Bought with:
Kim Himes, 0629911
Kim Himes
Source: NTREIS,MLS#: 21077137
Facts & features
Interior
Bedrooms & bathrooms
- Bedrooms: 5
- Bathrooms: 4
- Full bathrooms: 3
- 1/2 bathrooms: 1
Primary bedroom
- Level: First
- Dimensions: 20 x 14
Bedroom
- Level: Second
- Dimensions: 12 x 12
Bedroom
- Level: Second
- Dimensions: 12 x 12
Bedroom
- Level: First
- Dimensions: 12 x 12
Dining room
- Level: First
- Dimensions: 13 x 12
Game room
- Level: Second
- Dimensions: 12 x 12
Other
- Level: First
- Dimensions: 12 x 12
Kitchen
- Level: First
- Dimensions: 19 x 13
Living room
- Level: First
- Dimensions: 20 x 14
Media room
- Level: Second
- Dimensions: 15 x 14
Office
- Level: First
- Dimensions: 10 x 10
Heating
- Central
Cooling
- Ceiling Fan(s), Electric
Appliances
- Included: Built-In Gas Range, Double Oven, Dryer, Dishwasher, Gas Cooktop, Disposal, Range, Refrigerator, Some Commercial Grade, Washer, Wine Cooler
- Laundry: Washer Hookup, Electric Dryer Hookup, Laundry in Utility Room
Features
- Decorative/Designer Lighting Fixtures, Eat-in Kitchen, Kitchen Island, Multiple Staircases, Pantry, Cable TV, Walk-In Closet(s)
- Flooring: Wood
- Has basement: No
- Number of fireplaces: 1
- Fireplace features: Den, Gas
Interior area
- Total interior livable area: 3,916 sqft
Property
Parking
- Total spaces: 2
- Parking features: Alley Access, Concrete, Door-Single, Garage, Garage Door Opener, Garage Faces Rear, Tandem
- Attached garage spaces: 2
Features
- Levels: Two
- Stories: 2
- Patio & porch: Deck, Front Porch, Covered
- Exterior features: Barbecue, Gas Grill, Outdoor Grill, Outdoor Kitchen
- Pool features: Cabana, In Ground, Outdoor Pool, Pool, Pool/Spa Combo, Waterfall, Community
- Has spa: Yes
- Spa features: Hot Tub
- Fencing: Fenced,Wood
Lot
- Size: 8,712 Square Feet
- Features: Subdivision
Details
- Parcel number: 2555255
Construction
Type & style
- Home type: SingleFamily
- Architectural style: Detached
- Property subtype: Single Family Residence
- Attached to another structure: Yes
Materials
- Brick
- Foundation: Slab
- Roof: Composition
Condition
- Year built: 2005
Utilities & green energy
- Sewer: Public Sewer
- Water: Public
- Utilities for property: Sewer Available, Water Available, Cable Available
Community & HOA
Community
- Features: Park, Pool
- Security: Fire Alarm
- Subdivision: Twin Creeks Ph 4-D2
HOA
- Has HOA: Yes
- Services included: All Facilities
- HOA fee: $477 annually
- HOA name: Rti/Community Management Ass. Inc
- HOA phone: 972-943-2828
Location
- Region: Allen
Financial & listing details
- Tax assessed value: $860,477
- Annual tax amount: $13,870
- Date on market: 10/3/2025
- Cumulative days on market: 201 days
- Listing terms: Cash,Conventional,FHA,See Agent
Price history
| Date | Event | Price |
|---|---|---|
| 12/17/2025 | Sold | -- |
Source: NTREIS #21077137 Report a problem | ||
| 11/20/2025 | Pending sale | $899,000$230/sqft |
Source: NTREIS #21077137 Report a problem | ||
| 11/13/2025 | Contingent | $899,000$230/sqft |
Source: NTREIS #21077137 Report a problem | ||
| 10/3/2025 | Listed for sale | $899,000-3.9%$230/sqft |
Source: NTREIS #21077137 Report a problem | ||
| 9/25/2025 | Listing removed | $935,000$239/sqft |
Source: NTREIS #20906730 Report a problem | ||
| 7/31/2025 | Price change | $935,000-1.1%$239/sqft |
Source: NTREIS #20906730 Report a problem | ||
| 7/5/2025 | Price change | $945,000-1%$241/sqft |
Source: NTREIS #20906730 Report a problem | ||
| 5/15/2025 | Price change | $955,000-1%$244/sqft |
Source: NTREIS #20906730 Report a problem | ||
| 4/27/2025 | Listed for sale | $965,000+2.7%$246/sqft |
Source: NTREIS #20906730 Report a problem | ||
| 4/23/2025 | Contingent | $940,000$240/sqft |
Source: NTREIS #20906730 Report a problem | ||
| 4/17/2025 | Listed for sale | $940,000$240/sqft |
Source: NTREIS #20906730 Report a problem | ||
Public tax history
| Year | Property taxes | Tax assessment |
|---|---|---|
| 2025 | $13,280 +7.3% | $860,090 +10% |
| 2024 | $12,371 +10.4% | $781,900 +10% |
| 2023 | $11,211 -8.3% | $710,818 +10% |
| 2022 | $12,232 +1.2% | $646,198 +10% |
| 2021 | $12,084 +1.6% | $587,453 +3.6% |
| 2020 | $11,896 +0.7% | $566,863 +2.2% |
| 2019 | $11,810 -2.3% | $554,783 +2.3% |
| 2018 | $12,086 +1.3% | $542,293 +4.1% |
| 2017 | $11,934 | $520,984 +0.9% |
| 2016 | $11,934 +6.4% | $516,123 +7.7% |
| 2015 | $11,216 | $479,204 +3.9% |
| 2014 | $11,216 | $461,227 +5.3% |
| 2013 | -- | $437,838 +8.4% |
| 2012 | -- | $404,044 -2.5% |
| 2011 | -- | $414,399 -3.2% |
| 2010 | -- | $427,988 -4.5% |
| 2009 | -- | $448,386 -2.9% |
| 2008 | -- | $461,689 +4.1% |
| 2007 | -- | $443,400 +133.7% |
| 2006 | -- | $189,770 +399.4% |
| 2005 | -- | $38,000 |
Find assessor info on the county website
Neighborhood: Twin Creeks
Nearby homes
- $771,4004 bd4 ba3.9k sqft1222 Concho Dr, Allen, TX 75013Off Market

- $796,6004 bd4 ba4.2k sqft1226 Concho Dr, Allen, TX 75013Off Market
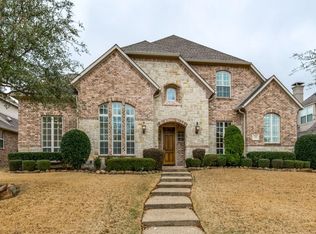
- $783,7005 bd4 ba4.3k sqft1227 San Saba Ct, Allen, TX 75013Off Market
- $822,4004 bd4 ba4k sqft1220 Concho Dr, Allen, TX 75013Off Market
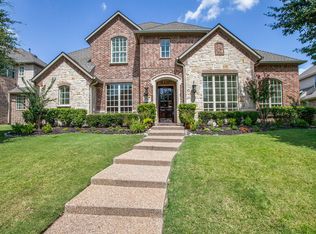
- $863,6005 bd5 ba4.4k sqft1228 Concho Dr, Allen, TX 75013Off Market
- $957,6005 bd4 ba4.5k sqft1225 Concho Dr, Allen, TX 75013Off Market
- $886,6004 bd4 ba4.4k sqft1415 Cibolo Dr, Allen, TX 75013Off Market
- $940,4005 bd4 ba4.3k sqft1410 San Saba Ct, Allen, TX 75013Off Market
Nearby schools
GreatSchools rating
- 10/10Dr E T Boon Elementary SchoolGrades: K-6Distance: 0.3 mi
- 10/10Ereckson Middle SchoolGrades: 7-8Distance: 1.7 mi
- 8/10Allen High SchoolGrades: 9-12Distance: 2 mi
Schools provided by the listing agent
- Elementary: Boon
- Middle: Ereckson
- High: Allen
- District: Allen ISD
Source: NTREIS. This data may not be complete. We recommend contacting the local school district to confirm school assignments for this home.
Get a cash offer in 3 minutes
Find out how much your home could sell for in as little as 3 minutes with a no-obligation cash offer.
Estimated market value
$867,600
Get a cash offer in 3 minutes
Find out how much your home could sell for in as little as 3 minutes with a no-obligation cash offer.
Estimated market value
$867,600
- Texas
- Collin County
- Allen
- 75013
- Twin Creeks
- 1224 Concho Dr
