Skip main navigation
Pending
  • Listed by: KB Home Sales-Southern CA Inc • Amanda Moore • Contact: 951-833-3123
    $601,990

    1224 Creighton Cir, Perris, CA 92571

    4beds
    2,026sqft
    : 
    Loading
    Get pre-qualified
    Single Family Residence
    Built in 2026
    6,675 Square Feet Lot
    $603,400 Zestimate®
    $297/sqft
    $-- HOA

    What's special

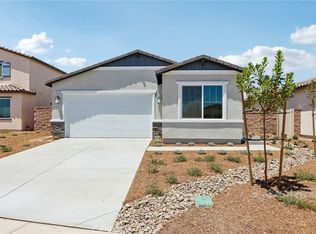
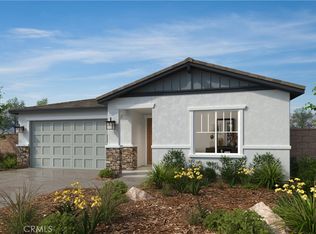
    Discover the perfect blend of style, comfort, and convenience in this beautifully designed home featuring 9-foot ceilings and a sprawling open floor plan. The spacious kitchen is highlighted by granite countertops, a large center island, a 6-inch backsplash, and recessed lighting, making it ideal for both everyday living and entertaining. The primary suite offers a dual-sink vanity and a relaxing retreat at the end of the day. Take advantage of the opportunity to personalize your home with available upgrade options to suit your lifestyle. Enjoy the benefits of no HOA, along with the future addition of a planned 17-acre sports park nearby. Conveniently located just a short drive from the freeway and close to schools, shopping centers, grocery stores, and Metrolink rail service, this home delivers exceptional value and accessibility. Photo is rendering of model. Buyer can purchase or lease solar.
    24 days
    |
    32
    |
    1
    |

    Zillow last checked:

    Listing updated:

    Listed by:

    Amanda Moore DRE #02072042 951-833-3123,

    KB Home Sales-Southern CA Inc

    Source: CRMLS,MLS#: SW26124676MLS LogoOriginating MLS: California Regional MLS

      Facts & features

      Interior

      Bedrooms & bathrooms
      • Bedrooms: 4
      • Bathrooms: 2
      • Full bathrooms: 2
      • Main level bathrooms: 2
      • Main level bedrooms: 3
      Rooms
      • Room types: Bedroom, Great Room, Kitchen, Laundry, Primary Bedroom, Other
      Primary bedroom
      • Features: Main Level Primary
      Bedroom
      • Features: All Bedrooms Down
      Bedroom
      • Features: Bedroom on Main Level
      Bathroom
      • Features: Bathtub, Dual Sinks, Tub Shower, Walk-In Shower
      Kitchen
      • Features: Granite Counters, Kitchen Island, Kitchen/Family Room Combo
      Other
      • Features: Walk-In Closet(s)
      Heating
      • ENERGY STAR Qualified Equipment
      Cooling
      • Central Air, ENERGY STAR Qualified Equipment
      Appliances
      • Included: ENERGY STAR Qualified Appliances, ENERGY STAR Qualified Water Heater, Electric Oven, Electric Range, Microwave, Water Heater
      • Laundry: Inside, Laundry Room
      Features
      • Granite Counters, High Ceilings, Open Floorplan, All Bedrooms Down, Bedroom on Main Level, Main Level Primary, Walk-In Closet(s)
      • Flooring: Carpet, Vinyl
      • Doors: ENERGY STAR Qualified Doors
      • Windows: ENERGY STAR Qualified Windows
      • Has fireplace: No
      • Fireplace features: None
      • Common walls with other units/homes: No Common Walls
      Interior area
      • Total interior livable area: 2,026 sqft

      Property

      Parking
      • Total spaces: 2
      • Parking features: Driveway, Garage
      • Attached garage spaces: 2
      Features
      • Levels: One
      • Stories: 1
      • Entry location: Front
      • Pool features: None
      • Spa features: None
      • Fencing: Block,Vinyl
      • Has view: Yes
      • View description: None
      Lot
      • Size: 6,675 Square Feet
      • Features: Drip Irrigation/Bubblers
      Details
      • Special conditions: Standard

      Construction

      Type & style
      • Home type: SingleFamily
      • Property subtype: Single Family Residence
      Condition
      • Under Construction
      • New construction: Yes
      • Year built: 2026

      Utilities & green energy

      • Sewer: Public Sewer
      • Water: Public
      Green energy
      • Energy efficient items: Construction, Doors, HVAC, Insulation, Lighting, Roof, Thermostat, Windows, Appliances, Water Heater
      • Water conservation: Low-Flow Fixtures

      Community & HOA

      Community
      • Features: Curbs, Storm Drain(s), Street Lights, Sidewalks
      Location
      • Region: Perris

      Financial & listing details

      • Price per square foot: $297/sqft
      • Date on market: 6/8/2026
      • Cumulative days on market: 24 days
      • Listing terms: Contract

        Estimated market value

        $603,400

        $573,000 - $634,000

        $3,377/mo

        Price history

        DateEventPrice
        6/16/2026Pending sale$601,990$297/sqft
        Source: CRMLS #SW26124676 Report a problem
        6/8/2026Listed for sale$601,990$297/sqft
        Source: CRMLS #SW26124676 Report a problem

        Public tax history

        Tax history is unavailable.

        Monthly payment

        Est. payment

        Payment breakdown

        Explore the cost of this home by adjusting the details. Changes won't be saved.
        All calculations are estimates and provided by Zillow, Inc. for informational purposes only. Actual amounts may vary.
        HOA fees may include property taxes on listings classified as Co-Ops. Contact the listing agent and/or owner for fee details.
        Mortgage interest rates are dependent on a number of factors, including credit score, down payment, and repayment length. Interest rate data provided by Zillow Group Marketplace, Inc. as of 1/1/1970 from various mortgage lenders with which we have lead or other similar arrangements; the Estimated Payment is an average of those rates.
        See how much you could borrow to make a competitive offer.

        Climate risks

        Neighborhood: 92571

        Getting around

        0 / 100
        Car-Dependent
        25 / 100
        Somewhat Bikeable

        Nearby schools

        GreatSchools rating

        A local agent can set up tours, give advice and negotiate with sellers.

        Browse local experts

        Similar homes

        Skip to the end of the carouselSkip to the beginning of the carousel
          1. Local buyer's agents are ready to help