Skip main navigation
Sold for $328,500
  • Tax assessed value
    $328,500

    1224 Crooked Creek Dr, Hartsville, SC 29550

    3beds
    2,460sqft
    Single Family Residence
    Built in 1993
    0.46 Acres Lot
    $357,700 Zestimate®
    $134/sqft
    $2,345 Estimated rent

    Home value

    $357,700

    $340,000 - $376,000

    $2,345/mo

    Zestimate® history
    Loading
    Loading...

    Owner options

    List your home for rent

    $2,345/mo

    Rent Zestimate®

    Find your next renter with Zillow Rental Manager. Plus, with online applications, you can quickly screen prospective tenants – for free.

    Learn more

    $2,345/mo

    Rent Zestimate®

    Refinance and save

    $1,909/mo

    Est. payment

    Refinancing to a lower rate could help reduce your monthly payments and save thousands over the life of the loan.

    See today's rates

    $1,909/mo

    Est. payment

    Explore your selling options

    Work with a Zillow partner agent

    Leverage their expertise and Zillow's premium Showcase listings to get your home seen by more buyers.

    Get started

    List with your own agent

    Get your home in front of millions of buyers by listing it on Zillow.

    Learn how to do it

    Sell it yourself

    Take full control of how buyers see your home on Zillow by listing For Sale by Owner (FSBO).

    List your home

    What's special

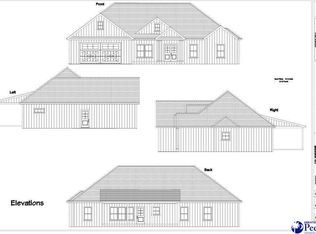
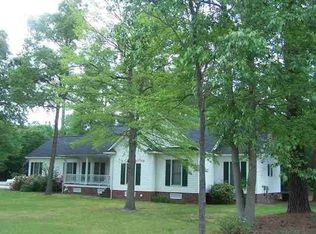
    Nestled on a picturesque corner lot, this inviting residence offers a perfect blend of modern comfort and timeless elegance. Boasting 2460 square feet of well-appointed living space and built in 1993, this meticulously maintained home showcases hardwood floors, abundant natural light, and a thoughtful layout designed for both relaxation and entertaining. Step inside to discover a spacious living area adorned with an abundance of windows, creating a bright and airy ambiance. The focal point of the living room is a cozy fireplace, perfect for chilly evenings, while a balcony overlooking the living space adds a touch of sophistication. The heart of the home is the expansive kitchen, featuring ample counter space and an array of cabinets for storage. Adjacent to the kitchen is a separate study that can easily serve as a 4th bedroom, providing flexibility to accommodate your lifestyle needs. Retreat to the serene owners suite, complete with a jacuzzi tub, a separate shower, his and hers vanities, and walk-in closet. Two additional bedrooms offer comfortable accommodations for family or guests, while a second full bathroom and a convenient half bath ensure everyone's comfort. Outside, a private backyard oasis awaits, perfect for outdoor gatherings or simply enjoying a morning coffee surrounded by lush landscaping and a privacy fence. Additional highlights include a two-car garage with ample storage space overhead and a detached storage building ensuring plenty of room for your belongings. Conveniently located in Hunters Point, this home offers easy access to downtown amenities. Don't miss the opportunity to make this charming retreat your own – schedule your private showing today!

    Zillow last checked:

    Listing updated:

    Listed by:

    John E McIntyre 843-858-2110,

    Brown & Coker Realty

    Bought with:

    Connie Carroll, 82886

    Shoreline Realty

    Source: Pee Dee Realtor Association,MLS#: 20240861MLS Logo

    Facts & features

    Interior

    Bedrooms & bathrooms
    • Bedrooms: 3
    • Bathrooms: 3
    • Full bathrooms: 2
    • Partial bathrooms: 1
    Heating
    • Heat Pump, Forced Air
    Cooling
    • Heat Pump
    Appliances
    • Included: Dishwasher, Oven, Surface Unit
    • Laundry: Wash/Dry Cnctn.
    Features
    • Ceiling Fan(s), Shower, Attic, Walk-In Closet(s), Tray Ceiling(s)
    • Flooring: Carpet, Laminate, Wood, Tile, Hardwood
    • Has fireplace: Yes
    • Fireplace features: Electric
    Interior area
    • Total structure area: 2,460
    • Total interior livable area: 2,460 sqft

    Property

    Parking
    • Total spaces: 2
    • Parking features: Attached
    • Attached garage spaces: 2
    Features
    • Levels: Two
    • Stories: 2
    • Patio & porch: Deck
    • Exterior features: Storage
    • Has spa: Yes
    • Spa features: Bath
    Lot
    • Size: 0.46 Acres
    • Features: Corner Lot
    Details
    • Parcel number: 0340006016

    Construction

    Type & style
    • Home type: SingleFamily
    • Architectural style: Traditional
    • Property subtype: Single Family Residence
    Materials
    • Vinyl Siding
    • Foundation: Crawl Space
    • Roof: Shingle
    Condition
    • Year built: 1993

    Utilities & green energy

    • Sewer: Septic Tank
    • Water: Public, Well

    Community & HOA

    Community
    • Subdivision: Hunters Point
    Location
    • Region: Hartsville

    Financial & listing details

    • Price per square foot: $134/sqft
    • Tax assessed value: $328,500
    • Annual tax amount: $629
    • Date on market: 3/8/2024

    Price history

    DateEventPrice
    5/20/2024Sold$328,500-5.1%$134/sqft
    Source: Pee Dee Realtor Association #20240861 Report a problem
    4/18/2024Pending sale$346,000$141/sqft
    Source: Pee Dee Realtor Association #20240861 Report a problem
    4/11/2024Price change$346,000-6.5%$141/sqft
    Source: Pee Dee Realtor Association #20240861 Report a problem
    3/8/2024Listed for sale$369,900$150/sqft
    Source: Pee Dee Realtor Association #20240861 Report a problem

    Public tax history

    YearProperty taxesTax assessment
    2025$6,818 +788.1%$19,710
    2024$768 +22%$19,710 +180.4%
    2023$629 -1.5%$7,030
    2022$639 +6.8%$7,030
    2021$598 -4.5%$7,030
    2020$626 -0.2%$7,030
    2019$628 +18.1%$7,030 -17.1%
    2018$532 -99.7%$8,480
    2017$212,100 +43585.1%$8,480 +38.6%
    2016$486 $6,120
    2014$486 $6,120
    2011-- --
    2010-- --
    2008-- --
    Find assessor info on the county website

    Neighborhood: 29550

    Nearby schools

    GreatSchools rating
    Schools provided by the listing agent
    • Elementary: N. Hartsville
    • Middle: Hartsville
    • High: Hartsville

    Source: Pee Dee Realtor Association. This data may not be complete. We recommend contacting the local school district to confirm school assignments for this home.

    Get pre-qualified for a loan
    At Zillow Home Loans, we can pre-qualify you in as little as 5 minutes with no impact to your credit score.

    An equal housing lender. NMLS #10287.