Charming 4-Bedroom Home in The Orchard! ?

Step into timeless character and modern comfort with this beautiful 4 bedroom, 1.5 bath home nestled in the heart of The Orchard. You’ll fall in love with the original woodwork, pocket doors, and spacious rooms filled with old-world charm.
Enjoy peace of mind with newer mechanicals, roof, furnace, and central air, plus the convenience of first-floor laundry and an updated kitchen perfect for entertaining. Relax on the huge front porch while taking in beautiful views of the surrounding landscape.
A perfect blend of classic architecture and modern updates, this home is ready to welcome its next owner. Don’t miss this rare opportunity to own a piece of Orchard charm!
Active
Price cut: $5K (9/24)
$119,000
1224 Curtis St, Follansbee, WV 26037
4beds
--sqft
Single Family Residence
Built in 1912
5,662 Square Feet Lot
$-- Zestimate®
$--/sqft
$-- HOA
What's special
Spacious roomsUpdated kitchenOriginal woodworkHuge front porchPocket doorsFirst-floor laundry
- 360 days
- 240
- 23
Zillow last checked:
Listing updated:
Listed by:
Randa Barry 304-748-8400 tonyviola@howardhanna.com,
Howard Hanna Mortimer Realty
Source: MLS Now,MLS#: 5164499 Originating MLS: Other/Unspecificed
Originating MLS: Other/UnspecificedFacts & features
Interior
Bedrooms & bathrooms
- Bedrooms: 4
- Bathrooms: 2
- Full bathrooms: 1
- 1/2 bathrooms: 1
Primary bedroom
- Description: Flooring: Luxury Vinyl Tile
- Level: Second
- Dimensions: 14 x 13
Bedroom
- Description: Flooring: Luxury Vinyl Tile
- Level: Second
- Dimensions: 13 x 12
Bedroom
- Description: Flooring: Luxury Vinyl Tile
- Level: Second
- Dimensions: 13 x 12
Bedroom
- Description: Flooring: Luxury Vinyl Tile
- Level: Second
- Dimensions: 13 x 12
Bathroom
- Level: Second
- Dimensions: 7 x 4
Bathroom
- Level: First
- Dimensions: 5 x 4
Dining room
- Description: Flooring: Luxury Vinyl Tile
- Level: First
- Dimensions: 17 x 15
Kitchen
- Description: Flooring: Luxury Vinyl Tile
- Level: First
- Dimensions: 16 x 15
Living room
- Description: Flooring: Luxury Vinyl Tile
- Level: First
- Dimensions: 17 x 15
Heating
- Forced Air, Gas
Cooling
- Central Air
Appliances
- Included: Dishwasher
Features
- Basement: Full
- Has fireplace: No
Video & virtual tour
Property
Parking
- Parking features: On Street
Features
- Levels: Three Or More
- Stories: 3
- Patio & porch: Porch
Lot
- Size: 5,662 Square Feet
Details
- Parcel number: 05F14H00620000
Construction
Type & style
- Home type: SingleFamily
- Architectural style: Conventional
- Property subtype: Single Family Residence
Materials
- Aluminum Siding, Vinyl Siding
- Roof: Metal
Condition
- Year built: 1912
Utilities & green energy
- Sewer: Public Sewer
- Water: Public
Community & HOA
HOA
- Has HOA: No
Location
- Region: Follansbee
Financial & listing details
- Tax assessed value: $80,600
- Annual tax amount: $630
- Date on market: 10/14/2025
- Cumulative days on market: 364 days
Estimated market value
Not available
Estimated sales range
Not available
Not available
Price history
| Date | Event | Price |
|---|---|---|
| 9/24/2026 | Price change | $119,000-4% |
Source:  MLS Now #5164499 Report a problem MLS Now #5164499 Report a problem | ||
| 9/5/2026 | Listed for sale | $124,000 |
Source: MLS Now #5164499 Report a problem | ||
| 7/6/2026 | Contingent | $124,000 |
Source: MLS Now #5164499 Report a problem | ||
| 4/26/2026 | Price change | $124,000-3.9% |
Source: MLS Now #5164499 Report a problem | ||
| 2/26/2026 | Price change | $129,000-4.4% |
Source: MLS Now #5164499 Report a problem | ||
| 1/8/2026 | Price change | $134,900-3.6% |
Source: MLS Now #5164499 Report a problem | ||
| 11/14/2025 | Price change | $139,900-3.5% |
Source: MLS Now #5164499 Report a problem | ||
| 10/14/2025 | Listed for sale | $144,900+11.5% |
Source: MLS Now #5164499 Report a problem | ||
| 3/15/2022 | Listing removed | -- |
Source: Wheeling BOR #129336 Report a problem | ||
| 1/12/2022 | Listed for sale | $130,000 |
Source: Wheeling BOR #129336 Report a problem | ||
| 11/9/2021 | Pending sale | $130,000 |
Source: Wheeling BOR #129336 Report a problem | ||
| 9/14/2021 | Listed for sale | $130,000 |
Source: Wheeling BOR #129336 Report a problem | ||
| 7/30/2021 | Pending sale | $130,000 |
Source: Wheeling BOR #129336 Report a problem | ||
| 6/26/2021 | Price change | $130,000-12.8% |
Source: Wheeling BOR #129336 Report a problem | ||
| 6/9/2021 | Price change | $149,000-6.8% |
Source: Wheeling BOR #129336 Report a problem | ||
| 3/22/2021 | Price change | $159,900-8.6% |
Source: Wheeling BOR #129336 Report a problem | ||
| 3/5/2021 | Price change | $174,900-2.8% |
Source: MLS Now #4257737 Report a problem | ||
| 2/23/2021 | Listed for sale | $179,900 |
Source: First Choice Realtors #129336 Report a problem | ||
Public tax history
| Year | Property taxes | Tax assessment |
|---|---|---|
| 2019 | $472 +2.2% | $15,110 +2.4% |
| 2018 | $462 -6.3% | $14,750 -53.2% |
| 2017 | $493 | $31,530 +2.8% |
| 2016 | -- | $30,680 +4% |
| 2015 | -- | $29,510 |
Find assessor info on the county website
Monthly payment
Est. payment
Payment breakdown
Explore the cost of this home by adjusting the details. Changes won't be saved.Climate risks
Neighborhood: 26037
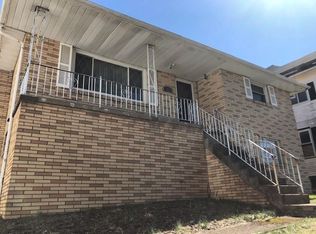
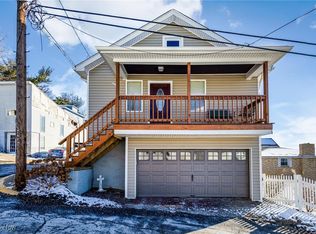
Similar homes
- $115,0004 bd1 ba-- sqft1068 Virginia Ave, Follansbee, WV 26037For Sale
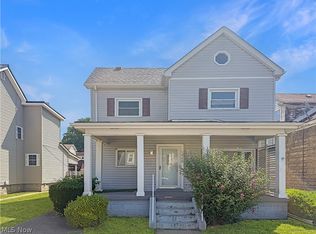 MLS ID #5232720, Zachary Springer, Raymond Realty Group, LLC.. MLS Now
 - $150,0004 bd2 ba1.8k sqft1329 East St, Follansbee, WV 26037For Sale
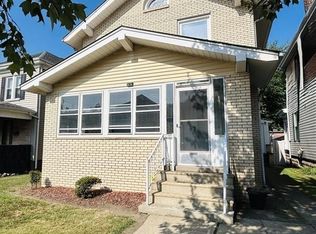 MLS ID #5149384, Amy J Beaman, JJ Guida Airport Realty. MLS Now
 - $154,9004 bd2 ba1.8k sqft1254 Main St, Follansbee, WV 26037For Sale
 MLS ID #5187220, Danette L Buchanan, Century 21 Greathouse Realty, LLC. MLS Now
 - $116,5004 bd1 ba1.6k sqft302 S Bend Blvd, Steubenville, OH 43952For Sale
 MLS ID #5224592, Kimberly Cline, Harvey Goodman, REALTOR. MLS Now
