Skip main navigation
Closed
  • $320,000

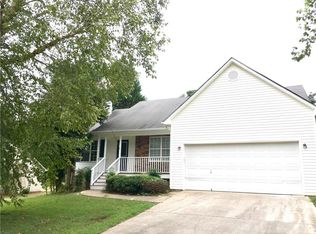
    1224 Dale Dr, Monroe, GA 30656

    4beds
    1,654sqft
    Single Family Residence
    Built in 2000
    0.81 Acres Lot
    $322,300 Zestimate®
    $193/sqft
    $2,184 Estimated rent

    Home value

    $322,300

    $287,000 - $364,000

    $2,184/mo

    Zestimate® history
    Loading
    Loading...

    Owner options

    List your home for rent

    $2,184/mo

    Rent Zestimate®

    Find your next renter with Zillow Rental Manager. Plus, with online applications, you can quickly screen prospective tenants – for free.

    Learn more

    $2,184/mo

    Rent Zestimate®

    Refinance and save

    $1,950/mo

    Est. payment

    Refinancing to a lower rate could help reduce your monthly payments and save thousands over the life of the loan.

    See today's rates

    $1,950/mo

    Est. payment

    Explore your selling options

    Work with a Zillow partner agent

    Leverage their expertise and Zillow's premium Showcase listings to get your home seen by more buyers.

    Get started

    List with your own agent

    Get your home in front of millions of buyers by listing it on Zillow.

    Learn how to do it

    Sell it yourself

    Take full control of how buyers see your home on Zillow by listing For Sale by Owner (FSBO).

    List your home

    What's special

    Spacious breakfast bar
    USDA Eligible Split-Foyer home designed for both everyday comfort and entertaining. The spacious breakfast bar overlooks the living room with a cozy fireplace, flowing seamlessly into the dining room with hardwood floors perfect for gatherings and casual meals alike. Newer carpet in all three main-level bedrooms adds move-in-ready appeal. The primary suite features double French doors opening to an expansive deck that spans the entire back of the home, creating an ideal space for morning coffee or evening relaxation. Step outside to a beautiful, large, level fenced backyard perfect for pets, play, gardening, or entertaining complete with a fire pit for enjoying cool, quiet evenings. The finished lower level offers exceptional flexibility with a private fourth bedroom and full bath, ideal for a teen suite, in-law suite, home office, or roommate setup, plus a sauna for unwinding at the end of the day. An extra-large garage with a generous storage room provides ample space for vehicles, hobbies, and organization.

    Zillow last checked:

    Listing updated:

    Listed by:

    Amy Bortman 770-841-3598,

    RE/MAX Center

    Bought with:

    Jacqueline Walker, 365550

    Keller Williams Realty Atl. Partners

    Source: GAMLS,MLS#: 10677225MLS Logo

    Facts & features

    Interior

    Bedrooms & bathrooms
    • Bedrooms: 4
    • Bathrooms: 3
    • Full bathrooms: 3
    • Main level bathrooms: 2
    • Main level bedrooms: 3
    Rooms
    • Room types: Family Room
    Dining room
    • Features: Separate Room
    Kitchen
    • Features: Breakfast Bar
    Heating
    • Central, Electric, Heat Pump
    Cooling
    • Ceiling Fan(s), Central Air, Electric
    Appliances
    • Included: Dishwasher, Microwave, Oven/Range (Combo), Stainless Steel Appliance(s)
    • Laundry: Other
    Features
    • Double Vanity, High Ceilings, In-Law Floorplan, Master On Main Level, Sauna, Separate Shower, Split Foyer, Entrance Foyer, Walk-In Closet(s)
    • Flooring: Carpet, Hardwood, Vinyl
    • Windows: Double Pane Windows
    • Basement: None
    • Number of fireplaces: 1
    • Fireplace features: Factory Built, Family Room
    • Common walls with other units/homes: No Common Walls
    Interior area
    • Total structure area: 1,654
    • Total interior livable area: 1,654 sqft
    • Finished area above ground: 1,212
    • Finished area below ground: 442

    Property

    Parking
    • Total spaces: 2
    • Parking features: Attached, Basement, Garage, Garage Door Opener
    • Has attached garage: Yes
    Features
    • Levels: Multi/Split
    • Patio & porch: Deck, Patio
    • Exterior features: Other
    • Fencing: Back Yard,Fenced,Wood
    • Body of water: None
    Lot
    • Size: 0.81 Acres
    • Features: Level, Other, Private
    • Residential vegetation: Grassed
    Details
    • Parcel number: XX101 188

    Construction

    Type & style
    • Home type: SingleFamily
    • Architectural style: Traditional
    • Property subtype: Single Family Residence
    Materials
    • Other, Vinyl Siding
    • Foundation: Slab
    • Roof: Composition,Other
    Condition
    • Resale
    • New construction: No
    • Year built: 2000

    Utilities & green energy

    • Sewer: Septic Tank
    • Water: Public
    • Utilities for property: Cable Available, Electricity Available, High Speed Internet, Phone Available, Underground Utilities, Water Available

    Community & HOA

    Community
    • Features: None
    • Security: Smoke Detector(s)
    • Subdivision: Magnolia Ridge
    HOA
    • Has HOA: No
    • Services included: None
    Location
    • Region: Monroe

    Financial & listing details

    • Price per square foot: $193/sqft
    • Tax assessed value: $273,124
    • Annual tax amount: $2,078
    • Date on market: 1/22/2026
    • Cumulative days on market: 76 days
    • Listing agreement: Exclusive Right To Sell
    • Listing terms: Cash,Conventional,FHA,USDA Loan,VA Loan
    • Electric utility on property: Yes

    Price history

    DateEventPrice
    4/29/2026Sold$320,000-1.5%$193/sqft
    Source: GAMLS #10677225 Report a problem
    4/8/2026Pending sale$325,000$196/sqft
    Source: GAMLS #10677225 Report a problem
    1/22/2026Listed for sale$325,000+62.6%$196/sqft
    Source: GAMLS #10677225 Report a problem
    10/5/2021Listing removed$199,900-14.2%$121/sqft
    Source: GAMLS #8941678 Report a problem
    4/16/2021Sold$233,000+16.6%$141/sqft
    Source: GAMLS #8941678 Report a problem
    3/14/2021Pending sale$199,900$121/sqft
    Source: GAMLS #8941678 Report a problem
    3/12/2021Listed for sale$199,900+53.9%$121/sqft
    Source: GAMLS #8941678 Report a problem
    8/2/2015Listing removed$129,900$79/sqft
    Source: Keller Williams - Atlanta - NE #7396651 Report a problem
    2/3/2015Listed for sale$129,900+84.3%$79/sqft
    Source: Keller Williams Realty Atlanta Partners #7396651 Report a problem
    2/27/2012Sold$70,500-5.4%$43/sqft
    Source: Public Record Report a problem
    12/23/2011Price change$74,500+34.8%$45/sqft
    Source: Homepath #925340 Report a problem
    11/19/2011Listed for sale--
    Source: foreclosure.com Report a problem
    11/1/2011Sold$55,250-47.8%$33/sqft
    Source: Public Record Report a problem
    7/3/2000Sold$105,900$64/sqft
    Source: Public Record Report a problem

    Public tax history

    YearProperty taxesTax assessment
    2025$2,425 +10.1%$109,250 +21.6%
    2024$2,203 +7.8%$89,815 +6.6%
    2023$2,044 -18.7%$84,215 -6.2%
    2022$2,515 +43.1%$89,798 +51.4%
    2021$1,758 -1.7%$59,299
    2020$1,789 +1.4%$59,299
    2019$1,764 +16.6%$59,299 +11.3%
    2018$1,513 +38.9%$53,299 +40.4%
    2017$1,089 +7%$37,953 +6.7%
    2016$1,017 $35,579 -0.9%
    2015$1,017 -1.3%$35,891 +5.4%
    2014$1,031 +5.4%$34,065 +4.1%
    2013$978 $32,722
    2012-- --
    2011-- --
    2010-- --
    2009-- --
    2008-- --
    2007-- --
    2005-- --
    2004-- --
    2003-- --
    2001$809 +277.2%--
    2000$214 --
    Find assessor info on the county website

    Neighborhood: 30656

    Nearby schools

    GreatSchools rating
    Schools provided by the listing agent
    • Elementary: Bethlehem
    • Middle: Haymon Morris
    • High: Apalachee

    Source: GAMLS. This data may not be complete. We recommend contacting the local school district to confirm school assignments for this home.

    Get a cash offer in 3 minutes
    Find out how much your home could sell for in as little as 3 minutes with a no-obligation cash offer.
    Estimated market value
    $322,300
    Get a cash offer in 3 minutes
    Find out how much your home could sell for in as little as 3 minutes with a no-obligation cash offer.
    Estimated market value
    $322,300