This Elmont model features the gourmet kitchen w double wall convection ovens and 5 burner gas cooktop. Wood shelf upgrades to pantry & bonus pantry. Hall closet has been converted to small workstation. Crown molding extended throughout the home & paint throughout. Plantation shutters throughout. 3 bedrooms and 2-1/2 baths w open concept kitchen, family room, dining area. Primary bedroom features built in wall units on 2 walls, walk in closet wood shelving & cabinets. Outdoor Paver patio with structural roof. Light fixture & ceiling fan updates throughout. Designated laundry room w utility sink. Garage w 20amp service. Yard sprinkler system. Active adult community of Imagery features walking trails along Mountain Island Lake, tennis & pickleball, outdoor pool w clubhouse, craft cabins, library, game cabin, fitness/yoga center, and plenty of clubs and activities for just about any interest. Boat docks and Kayak launch proposed spring of 2024. Schedule your visit today!!
Closed
$560,000
1224 Dali Blvd #383, Mount Holly, NC 28120
3beds
2,041sqft
Single Family Residence
Built in 2021
0.24 Acres Lot
$590,600 Zestimate®
$274/sqft
$2,469 Estimated rent
Home value
$590,600
$561,000 - $620,000
$2,469/mo
Zestimate® history
Owner options
List your home for rent
$2,469/mo
Rent Zestimate®
Find your next renter with Zillow Rental Manager. Plus, with online applications, you can quickly screen prospective tenants – for free.
$2,469/mo
Rent Zestimate®
Refinance and save
$3,714/mo
Est. payment
Refinancing to a lower rate could help reduce your monthly payments and save thousands over the life of the loan.
$3,714/mo
Est. payment
Explore your selling options
Work with a Zillow partner agent
Leverage their expertise and Zillow's premium Showcase listings to get your home seen by more buyers.
Get startedList with your own agent
Get your home in front of millions of buyers by listing it on Zillow.
Learn how to do itSell it yourself
Take full control of how buyers see your home on Zillow by listing For Sale by Owner (FSBO).
List your homeWhat's special
Boat docksLight fixturePlantation shutters throughoutGourmet kitchenHall closetOutdoor poolStructural roof
Zillow last checked:
Listing updated:
Listed by:
Mike Trudick michaeltrudick@kw.com,
Keller Williams Lake Norman
Bought with:
Leonard Short
LPS Real Estate
Source: Canopy MLS as distributed by MLS GRID,MLS#: 4102027
Facts & features
Interior
Bedrooms & bathrooms
- Bedrooms: 3
- Bathrooms: 3
- Full bathrooms: 2
- 1/2 bathrooms: 1
- Main level bedrooms: 3
Primary bedroom
- Features: Built-in Features, Ceiling Fan(s), Walk-In Closet(s)
- Level: Main
Primary bedroom
- Level: Main
Heating
- Forced Air, Natural Gas
Cooling
- Ceiling Fan(s), Central Air
Appliances
- Included: Convection Oven, Dishwasher, Disposal, Double Oven, Electric Water Heater, Exhaust Fan, Gas Cooktop, Gas Oven, Microwave, Refrigerator, Wall Oven
- Laundry: Electric Dryer Hookup, Utility Room, Main Level, Sink, Washer Hookup
Features
- Built-in Features, Kitchen Island, Open Floorplan, Pantry, Walk-In Closet(s), Walk-In Pantry
- Flooring: Carpet, Tile, Vinyl
- Doors: Insulated Door(s)
- Windows: Insulated Windows, Window Treatments
- Has basement: No
- Attic: Pull Down Stairs
- Fireplace features: Family Room, Gas, Gas Log
Interior area
- Total structure area: 2,041
- Total interior livable area: 2,041 sqft
- Finished area above ground: 2,041
- Finished area below ground: 0
Property
Parking
- Total spaces: 2
- Parking features: Driveway, Attached Garage, Garage Faces Front, Garage on Main Level
- Attached garage spaces: 2
- Has uncovered spaces: Yes
Features
- Levels: One
- Stories: 1
- Patio & porch: Covered, Front Porch, Patio
- Exterior features: In-Ground Irrigation
- Pool features: Community
- Fencing: Back Yard
- Waterfront features: Paddlesport Launch Site - Community
- Body of water: Mountain Island Lake
Lot
- Size: 0.24 Acres
Details
- Parcel number: 303215
- Zoning: RES
- Special conditions: Standard
- Horse amenities: None
Construction
Type & style
- Home type: SingleFamily
- Architectural style: Traditional
- Property subtype: Single Family Residence
Materials
- Fiber Cement
- Foundation: Slab
- Roof: Shingle
Condition
- New construction: No
- Year built: 2021
Utilities & green energy
- Sewer: Public Sewer
- Water: City
- Utilities for property: Cable Available, Electricity Connected, Wired Internet Available
Community & HOA
Community
- Features: Fifty Five and Older, Clubhouse, Dog Park, Fitness Center, Game Court, Lake Access, Sidewalks, Sport Court, Street Lights, Tennis Court(s), Walking Trails
- Security: Carbon Monoxide Detector(s), Smoke Detector(s)
- Senior community: Yes
- Subdivision: Imagery On Mtn Island
HOA
- Has HOA: Yes
- HOA fee: $280 monthly
- HOA name: CAMS
Location
- Region: Mount Holly
Financial & listing details
- Price per square foot: $274/sqft
- Tax assessed value: $493,930
- Date on market: 1/22/2024
- Cumulative days on market: 12 days
- Listing terms: Cash,Conventional
- Exclusions: washer & dryer, garage fridge & freezer
- Electric utility on property: Yes
- Road surface type: Concrete, Paved
Price history
| Date | Event | Price |
|---|---|---|
| 3/14/2024 | Sold | $560,000$274/sqft |
Source:  Canopy MLS as distributed by MLS GRID #4102027 Report a problem Canopy MLS as distributed by MLS GRID #4102027 Report a problem | ||
| 2/3/2024 | Pending sale | $560,000$274/sqft |
Source: Canopy MLS as distributed by MLS GRID #4102027 Report a problem | ||
| 1/22/2024 | Listed for sale | $560,000$274/sqft |
Source: Canopy MLS as distributed by MLS GRID #4102027 Report a problem | ||
Public tax history
Tax history is unavailable.
Neighborhood: 28120
Nearby homes
- $599,5003 bd2 ba2k sqft1224 Dali Blvd, Mount Holly, NC 28120Sold
- $585,0003 bd3 ba2k sqft1228 Dali Blvd, Mount Holly, NC 28120Sold

- $633,6003 bd2 ba2.1k sqft1220 Dali Blvd, Mount Holly, NC 28120Off Market
- $530,0003 bd3 ba2k sqft1232 Dali Blvd, Mount Holly, NC 28120Sold
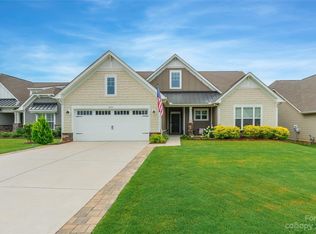
- $622,2004 bd3 ba2.9k sqft1216 Dali Blvd, Mount Holly, NC 28120Off Market
- $462,0003 bd2 ba1.6k sqft4025 Donatello Ln, Mount Holly, NC 28120Off Market
- $489,6002 bd2 ba1.6k sqft4021 Donatello Ln, Mount Holly, NC 28120Off Market
- $653,3002 bd3 ba2.1k sqft1225 Dali Blvd, Mount Holly, NC 28120Off Market
Nearby schools
GreatSchools rating
- 6/10Pinewood Elementary SchoolGrades: PK-5Distance: 3.8 mi
- 5/10Stanley Middle SchoolGrades: 6-8Distance: 9.2 mi
- 5/10East Gaston High SchoolGrades: 9-12Distance: 8 mi
Schools provided by the listing agent
- Elementary: Pinewood Gaston
- Middle: Mount Holly
- High: East Gaston
Source: Canopy MLS as distributed by MLS GRID. This data may not be complete. We recommend contacting the local school district to confirm school assignments for this home.
Get a cash offer in 3 minutes
Find out how much your home could sell for in as little as 3 minutes with a no-obligation cash offer.
Estimated market value
$590,600
Get a cash offer in 3 minutes
Find out how much your home could sell for in as little as 3 minutes with a no-obligation cash offer.
Estimated market value
$590,600
- North Carolina
- Gaston County
- Mount Holly
- 28120
- 1224 Dali Blvd Unit 383
Nearby cities
Nearby zip codes
Other Mount Holly Topics
