Skip main navigation
Closed
Street View
  • Price Unknown

    1224 Division St, Metairie, LA 70001

    4beds
    2,828sqft
    Single Family Residence
    Built in 2024
    6,000 Square Feet Lot
    $679,900 Zestimate®
    $--/sqft
    $3,312 Estimated rent

    Home value

    $679,900

    $639,000 - $721,000

    $3,312/mo

    Zestimate® history
    Loading
    Loading...

    Owner options

    List your home for rent

    $3,312/mo

    Rent Zestimate®

    Find your next renter with Zillow Rental Manager. Plus, with online applications, you can quickly screen prospective tenants – for free.

    Learn more

    $3,312/mo

    Rent Zestimate®

    Refinance and save

    Refinancing to a lower rate could help reduce your monthly payments and save thousands over the life of the loan.

    See today's rates

    Explore your selling options

    Work with a Zillow partner agent

    Leverage their expertise and Zillow's premium Showcase listings to get your home seen by more buyers.

    Get started

    List with your own agent

    Get your home in front of millions of buyers by listing it on Zillow.

    Learn how to do it

    Sell it yourself

    Take full control of how buyers see your home on Zillow by listing For Sale by Owner (FSBO).

    List your home

    What's special

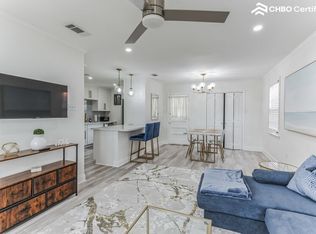
    Come on by to indulge in the splendor of this elegant new construction home located in the heart of Metairie. This property boasts 4 generously sized bedrooms and 2.5 bathrooms, and a room downstairs that can be used as an office or bedroom, spanning across 2828 square feet of living space. The spacious open living room boasts 10ft ceilings, gas fireplace, tons of natural light, a coffee/wine bar and overlooks the elegant kitchen equipped with stunning marble countertops, lovely backsplash and SS appliances. Floor length windows in the front of the home. Large windows in the living room look out into the beautiful space which offers a high sense of privacy and creates a peaceful outdoor space for you to enjoy. The Primary Bedroom is spacious, located on the first floor and offers 10ft ceilings, recessed lighting and walk-in closets. Let's not forget the stunning space the Mudroom has to offer which will welcome you home daily with style & sophistication. Lastly, the walk-in attic is designed for you to walk around comfortably and offers ample storage space. Rest easy knowing this property is just minutes from Metairie Rd, fabulous shopping, restaurants, parks, schools and more. Don't miss your chance to own this stunning property that has everything you've been looking for and more!

    Zillow last checked:

    Listing updated:

    Listed by:

    Mandy Wischan 504-427-3038,

    NOLA Living Realty

    Bought with:

    Alton Smith

    RE/MAX N.O. Properties

    Source: GSREIN,MLS#: 2449459MLS Logo

    Facts & features

    Interior

    Bedrooms & bathrooms
    • Bedrooms: 4
    • Bathrooms: 3
    • Full bathrooms: 2
    • 1/2 bathrooms: 1
    Primary bedroom
    • Description: Flooring: Plank,Simulated Wood
    • Level: First
    • Dimensions: 13.10 X 13.00
    Bedroom
    • Description: Flooring: Plank,Simulated Wood
    • Level: Second
    • Dimensions: 13.00 X 12.10
    Bedroom
    • Description: Flooring: Plank,Simulated Wood
    • Level: Second
    • Dimensions: 11.40 X 11.30
    Bedroom
    • Description: Flooring: Plank,Simulated Wood
    • Level: Second
    • Dimensions: 14.50 X 11.70
    Breakfast room nook
    • Description: Flooring: Plank,Simulated Wood
    • Level: First
    • Dimensions: 10.00 X 13.00
    Den
    • Description: Flooring: Plank,Simulated Wood
    • Level: Second
    • Dimensions: 14.30 X 12.00
    Foyer
    • Description: Flooring: Plank,Simulated Wood
    • Level: First
    • Dimensions: 6.50 X 28.20
    Kitchen
    • Description: Flooring: Plank,Simulated Wood
    • Level: First
    • Dimensions: 15.10 X 13.60
    Laundry
    • Description: Flooring: Plank,Simulated Wood
    • Level: First
    • Dimensions: 10.30 X 7.00
    Living room
    • Description: Flooring: Plank,Simulated Wood
    • Level: First
    • Dimensions: 18.30 X 20.00
    Mud room
    • Description: Flooring: Plank,Simulated Wood
    • Level: First
    • Dimensions: 5.00 X 7.90
    Office
    • Description: Flooring: Plank,Simulated Wood
    • Level: First
    • Dimensions: 10.30 X 11.00
    Heating
    • Central
    Cooling
    • Central Air
    Appliances
    • Included: Dishwasher, Disposal, Microwave, Oven, Range, Refrigerator, Wine Cooler
    • Laundry: Washer Hookup, Dryer Hookup
    Features
    • Attic, Butler's Pantry, Ceiling Fan(s), Carbon Monoxide Detector, Cable TV
    • Has fireplace: Yes
    • Fireplace features: Gas
    Interior area
    • Total structure area: 3,232
    • Total interior livable area: 2,828 sqft

    Property

    Parking
    • Parking features: Carport
    • Has carport: Yes
    Features
    • Levels: Two
    • Stories: 2
    • Patio & porch: Covered, Porch
    • Exterior features: Fence, Porch
    Lot
    • Size: 6,000 sqft
    • Dimensions: 50 x 120
    • Features: City Lot, Rectangular Lot
    Details
    • Parcel number: 0820020944
    • Special conditions: None

    Construction

    Type & style
    • Home type: SingleFamily
    • Architectural style: Traditional
    • Property subtype: Single Family Residence
    Materials
    • Brick, HardiPlank Type
    • Foundation: Slab
    • Roof: Shingle
    Condition
    • New Construction
    • New construction: Yes
    • Year built: 2024
    Details
    • Builder name: Rafidi Homes
    • Warranty included: Yes

    Utilities & green energy

    • Sewer: Public Sewer
    • Water: Public
    Green energy
    • Energy efficient items: Insulation, Windows

    Community & neighborhood

    Location
    • Region: Metairie

    Price history

    DateEventPrice
    9/20/2024Sold--
    Source: GSREIN #2449459 Report a problem
    7/30/2024Pending sale$719,000$254/sqft
    Source: GSREIN #2449459 Report a problem
    7/18/2024Price change$719,000-2.7%$254/sqft
    Source: GSREIN #2449459 Report a problem
    6/28/2024Price change$739,000-1.5%$261/sqft
    Source: GSREIN #2449459 Report a problem
    5/22/2024Listed for sale$750,000+294.7%$265/sqft
    Source: GSREIN #2449459 Report a problem
    9/2/2022Sold--
    Source: GSREIN #2356516 Report a problem
    8/4/2022Pending sale$190,000$67/sqft
    Source: GSREIN #2356516 Report a problem
    8/3/2022Listed for sale$190,000$67/sqft
    Source: GSREIN #2356516 Report a problem
    10/1/2004Sold--
    Source: Public Record Report a problem

    Public tax history

    YearProperty taxesTax assessment
    2024$2,243 -4.2%$17,800
    2023$2,342 +168%$17,800 +24.3%
    2022$874 +7.7%$14,320
    2021$812 +0.7%$14,320
    2020$806 -2.7%$14,320
    2019$828 +7.1%$14,320
    2018$773 $14,320
    2017$773 $14,320
    2016$773 +5.1%$14,320 +2%
    2015$736 $14,040
    2014$736 $14,040
    2013-- $14,040
    2012-- $14,040
    2011-- $14,040
    2010-- $14,040
    2009-- $14,040
    2008-- $14,040 +4%
    2007-- $13,500
    2006-- --
    2005-- --
    2000-- --

    Find assessor info on the county website

    Neighborhood: New Metairie

    Nearby schools

    GreatSchools rating
    Get a cash offer in 3 minutes
    Find out how much your home could sell for in as little as 3 minutes with a no-obligation cash offer.
    Estimated market value
    $679,900
    Get a cash offer in 3 minutes
    Find out how much your home could sell for in as little as 3 minutes with a no-obligation cash offer.
    Estimated market value
    $679,900