Skip main navigation
Sold
  • $475,000

    1224 E 126th St, Carmel, IN 46033

    4beds
    2,574sqft
    Residential, Single Family Residence
    Built in 1970
    0.44 Acres Lot
    $490,500 Zestimate®
    $185/sqft
    $2,680 Estimated rent

    Home value

    $490,500

    $466,000 - $515,000

    $2,680/mo

    Zestimate® history
    Loading
    Loading...

    Owner options

    List your home for rent

    $2,680/mo

    Rent Zestimate®

    Find your next renter with Zillow Rental Manager. Plus, with online applications, you can quickly screen prospective tenants – for free.

    Learn more

    $2,680/mo

    Rent Zestimate®

    Refinance and save

    $3,055/mo

    Est. payment

    Refinancing to a lower rate could help reduce your monthly payments and save thousands over the life of the loan.

    See today's rates

    $3,055/mo

    Est. payment

    Explore your selling options

    Work with a Zillow partner agent

    Leverage their expertise and Zillow's premium Showcase listings to get your home seen by more buyers.

    Get started

    List with your own agent

    Get your home in front of millions of buyers by listing it on Zillow.

    Learn how to do it

    Sell it yourself

    Take full control of how buyers see your home on Zillow by listing For Sale by Owner (FSBO).

    List your home

    What's special

    Additional living spaceCozy fireplaceElegant dining areaPeaceful privacyFlexible lower levelSerene primary suiteThoughtfully designed living space
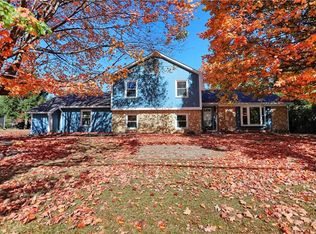
    Welcome to 1224 E 126th St, a stunning blend of timeless charm and modern updates nestled in Carmel's beloved Cool Creek Estates neighborhood. With 4 bedrooms, 2 full, 1 half baths, and over 2,500 square feet of thoughtfully designed living space, this home delivers the comfort, flexibility, and style today's buyers crave. Step inside to find warm hardwood floors, a bright formal living room, and an elegant dining area perfect for gatherings. The updated kitchen is a true centerpiece-featuring custom maple cabinetry, an electric range, newer appliances, and an inviting open flow into the family room. Curl up by the cozy fireplace or entertain with ease in this effortless, open-concept layout. The upper level offers generously sized bedrooms, including a serene primary suite with private ensuite bath. Downstairs, a flexible lower level provides additional living space-ideal for a home office, gym, rec room, or guest suite. Every corner of this home has been designed with both function and warmth in mind. Outside, enjoy the peaceful privacy of the nearly half-acre lot surrounded by mature trees. The spacious three-car garage with storage bump out offers room for vehicles, storage, or even a workshop. Whether you're grilling on the back patio, hosting friends, or simply enjoying the tranquility of your yard, this property makes it easy to love where you live. Located minutes from top-rated Carmel schools, scenic trails, and the shopping, dining, and cultural experiences of Carmel City Center and Midtown, this home combines classic suburban living with a vibrant, connected lifestyle. With its unbeatable location, solid craftsmanship, and inviting personality, 1224 E 126th St is more than a house-it's a place to create memories for years to come.

    Zillow last checked:

    Listing updated:

    Listing Provided by:

    Erik Wentz 317-397-9551,

    F.C. Tucker Company

    Bought with:

    Andrew Sullivan

    Keller Williams Indpls Metro N

    Meighan Wise

    Keller Williams Indpls Metro N

    Source: MIBOR as distributed by MLS GRID,MLS#: 22072070MLS Logo

    Facts & features

    Interior

    Bedrooms & bathrooms
    • Bedrooms: 4
    • Bathrooms: 3
    • Full bathrooms: 2
    • 1/2 bathrooms: 1
    • Main level bathrooms: 1
    • Main level bedrooms: 1
    Primary bedroom
    • Level: Upper
    • Area: 192 Square Feet
    • Dimensions: 16x12
    Bedroom 2
    • Level: Upper
    • Area: 156 Square Feet
    • Dimensions: 13x12
    Bedroom 3
    • Level: Upper
    • Area: 132 Square Feet
    • Dimensions: 12x11
    Bedroom 4
    • Level: Main
    • Area: 150 Square Feet
    • Dimensions: 15x10
    Bonus room
    • Level: Main
    • Area: 272 Square Feet
    • Dimensions: 16x17
    Dining room
    • Level: Main
    • Area: 144 Square Feet
    • Dimensions: 12x12
    Family room
    • Level: Main
    • Area: 336 Square Feet
    • Dimensions: 24x14
    Kitchen
    • Level: Main
    • Area: 88 Square Feet
    • Dimensions: 11x8
    Laundry
    • Features: Tile-Ceramic
    • Level: Main
    • Area: 60 Square Feet
    • Dimensions: 10x6
    Living room
    • Level: Main
    • Area: 198 Square Feet
    • Dimensions: 18x11
    Heating
    • Forced Air, Natural Gas
    Cooling
    • Central Air
    Appliances
    • Included: Dishwasher, Disposal, Gas Water Heater, Microwave, Electric Oven, Refrigerator
    Features
    • Attic Pull Down Stairs, Built-in Features, Hardwood Floors, High Speed Internet, Pantry
    • Flooring: Hardwood
    • Has basement: No
    • Attic: Pull Down Stairs
    • Number of fireplaces: 1
    • Fireplace features: Family Room, Wood Burning
    Interior area
    • Total structure area: 2,574
    • Total interior livable area: 2,574 sqft

    Property

    Parking
    • Total spaces: 3
    • Parking features: Attached
    • Attached garage spaces: 3
    • Details: Garage Parking Other(Keyless Entry, Service Door)
    Features
    • Levels: Tri-Level
    • Patio & porch: Patio
    • Fencing: Fenced,Full
    Lot
    • Size: 0.44 Acres
    • Features: Corner Lot, Sidewalks, Street Lights, Mature Trees
    Details
    • Additional structures: Storage
    • Parcel number: 291029306023000018
    • Horse amenities: None

    Construction

    Type & style
    • Home type: SingleFamily
    • Architectural style: Traditional
    • Property subtype: Residential, Single Family Residence
    Materials
    • Brick, Vinyl Siding
    • Foundation: Slab, Crawl Space
    Condition
    • New construction: No
    • Year built: 1970

    Utilities & green energy

    • Water: Public

    Community & neighborhood

    Location
    • Region: Carmel
    • Subdivision: Cool Creek Estates

    HOA & financial

    HOA
    • Has HOA: Yes
    • HOA fee: $100 annually
    • Services included: Maintenance

    Price history

    DateEventPrice
    12/2/2025Sold$475,000$185/sqft
    Source: MIBOR as distributed by MLS GRID #22072070 Report a problem
    11/10/2025Pending sale$475,000$185/sqft
    Source: MIBOR as distributed by MLS GRID #22072070 Report a problem
    11/8/2025Listed for sale$475,000+46.2%$185/sqft
    Source: MIBOR as distributed by MLS GRID #22072070 Report a problem
    1/7/2021Sold$325,000-1.2%$126/sqft
    Source: MIBOR as distributed by MLS GRID #21755900 Report a problem
    12/6/2020Pending sale$329,000$128/sqft
    Source: United Real Estate Indpls #21755900 Report a problem
    12/3/2020Listed for sale$329,000+28.6%$128/sqft
    Source: United Real Estate Indpls #21755900 Report a problem
    5/6/2015Sold$255,900-1.5%$99/sqft
    Source: Agent Provided Report a problem
    4/6/2015Pending sale$259,900$101/sqft
    Source: F.C. Tucker Company #21332149 Report a problem
    3/25/2015Price change$259,900-1.9%$101/sqft
    Source: F.C. Tucker Company #21332149 Report a problem
    2/27/2015Price change$264,900-1.9%$103/sqft
    Source: F.C. Tucker Company, Inc. #21332149 Report a problem
    1/18/2015Listed for sale$269,900-1.8%$105/sqft
    Source: F.C. Tucker Company, Inc. #21332149 Report a problem
    12/13/2014Listing removed$274,900$107/sqft
    Source: RE/MAX Ability Plus #21293093 Report a problem
    9/11/2014Price change$274,900-1.8%$107/sqft
    Source: RE/MAX Ability Plus #21293093 Report a problem
    7/22/2014Price change$279,900-1.8%$109/sqft
    Source: RE/MAX Ability Plus #21293093 Report a problem
    6/20/2014Price change$284,900-1.4%$111/sqft
    Source: RE/MAX Ability Plus #21293093 Report a problem
    6/10/2014Price change$289,000-3%$112/sqft
    Source: RE/MAX Ability Plus #21293093 Report a problem
    6/3/2014Price change$298,000-3.6%$116/sqft
    Source: RE/MAX Ability Plus #21293093 Report a problem
    5/22/2014Listed for sale$309,000$120/sqft
    Source: RE/MAX Ability Plus #21293093 Report a problem

    Public tax history

    YearProperty taxesTax assessment
    2025$4,717 +4.3%$460,600 +8.2%
    2024$4,521 +12.5%$425,800 +1%
    2023$4,020 +19.4%$421,600 +18.9%
    2022$3,366 +8%$354,700 +18.2%
    2021$3,117 +1.3%$300,200 +8.2%
    2020$3,076 +6.9%$277,400 +0.8%
    2019$2,877 +7.6%$275,100 +4.9%
    2018$2,675 +5.6%$262,300 +5.9%
    2017$2,534 +4.8%$247,700 +5.4%
    2016$2,417 +13.7%$235,100 +8.5%
    2014$2,126 -10.3%$216,600 -6.4%
    2013$2,370 -7.8%$231,300 -5.5%
    2012$2,571 -2.1%$244,800 -6.6%
    2011$2,626 -4.4%$262,100
    2010$2,746 +18.9%$262,100
    2009$2,309 -12.4%$262,100 -4.6%
    2007$2,637 -8.5%$274,600 +6.8%
    2006$2,883 $257,100 +24.6%
    2005-- $206,400 +70.9%
    2002$2,243 -1%$120,800 +200%
    2001$2,266 $40,270

    Find assessor info on the county website

    Neighborhood: 46033

    Nearby schools

    GreatSchools rating
    Schools provided by the listing agent
    • Elementary: Mohawk Trails Elementary School
    • Middle: Clay Middle School
    • High: Carmel High School

    Source: MIBOR as distributed by MLS GRID. This data may not be complete. We recommend contacting the local school district to confirm school assignments for this home.

    Get a cash offer in 3 minutes
    Find out how much your home could sell for in as little as 3 minutes with a no-obligation cash offer.
    Estimated market value
    $490,500
    Get a cash offer in 3 minutes
    Find out how much your home could sell for in as little as 3 minutes with a no-obligation cash offer.
    Estimated market value
    $490,500