Skip main navigation
Off market
  • $788,800

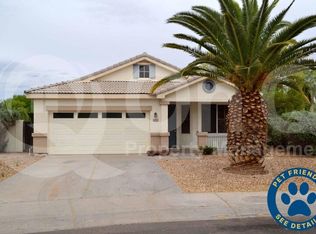
    1224 E Enfield Place, Chandler, AZ 85248

    4beds
    3baths
    3,256sqft
    Single Family Residence
    Built in 1999
    -- sqft lot
    $788,800 Zestimate®
    $242/sqft
    $3,131 Estimated rent

    Home value

    $788,800

    $718,000 - $868,000

    $3,131/mo

    Zestimate® history
    Loading
    Loading...

    Owner options

    List your home for rent

    $3,131/mo

    Rent Zestimate®

    Find your next renter with Zillow Rental Manager. Plus, with online applications, you can quickly screen prospective tenants – for free.

    Learn more

    $3,131/mo

    Rent Zestimate®

    Refinance and save

    $3,647/mo

    Est. payment

    Refinancing to a lower rate could help reduce your monthly payments and save thousands over the life of the loan.

    See today's rates

    $3,647/mo

    Est. payment

    Explore your selling options

    Work with a Zillow partner agent

    Leverage their expertise and Zillow's premium Showcase listings to get your home seen by more buyers.

    Get started

    List with your own agent

    Get your home in front of millions of buyers by listing it on Zillow.

    Learn how to do it

    Sell it yourself

    Take full control of how buyers see your home on Zillow by listing For Sale by Owner (FSBO).

    List your home

    What's special

    Priced Reduced!! Beautiful Executive Style TW Lewis Home in Fabulous Location! Over 125K in upgrades!! Custom Features Include: Jenn Air Appl, Double Ovens, Corian Counters, European Alabaster Chandelier at Foyer & Dining Room, Alarm System, Surround Sound, Heat Surge Pump For H20. Backyard is Like Having Your Own Resort!! 3 Hole Putting Green, Flagstone Patio, Oversized Heated Gas/HP Pebbletec Pool w/ Two Waterfalls & Spa, Multi-Colored Pool Lighting, Indoor Jandy Link To Operate Spa, Pool & Waterfalls, Custom Built-In Barbeque Grill w/ Bar, Outside Gas Fireplace, Sunsetter Electric Shade Awnings & More. Incredible Evening Ambiance At This Home...See For Yourself!!

    This property is off market, which means it's not currently listed for sale or rent on Zillow. This may be different from what's available on other websites or public sources.

    Zillow last checked:

    Listing updated:

    Listed by:

    Tamara K. Gerbich 602-510-7762,

    Call Realty, Inc.

    Bought with:

    Jae Sin Yoo, SA562050000

    Newstar Realty & Investments

    Source: ARMLS,MLS#: 2385423MLS Logo

    Facts & features

    Interior

    Bedrooms & bathrooms
    • Bedrooms: 4
    • Bathrooms: 3
    Primary bedroom
    • Area: 378
    • Dimensions: 18.00 x 21.00
    Bedroom 2
    • Area: 150
    • Dimensions: 15.00 x 10.00
    Bedroom 3
    • Area: 156
    • Dimensions: 12.00 x 13.00
    Bedroom 4
    • Area: 132
    • Dimensions: 12.00 x 11.00
    Dining room
    • Area: 176
    • Dimensions: 11.00 x 16.00
    Family room
    • Area: 357
    • Dimensions: 21.00 x 17.00
    Kitchen
    • Area: 121
    • Dimensions: 11.00 x 11.00
    Living room
    • Area: 288
    • Dimensions: 18.00 x 16.00
    Heating
    • Natural Gas
    Cooling
    • Central Air, Ceiling Fan(s)
    Features
    • High Speed Internet, Double Vanity, Other, See Remarks, Breakfast Bar, Central Vacuum, Vaulted Ceiling(s), Kitchen Island, Full Bth Master Bdrm, Separate Shwr & Tub
    • Windows: Skylight(s)
    Interior area
    • Total structure area: 3,256
    • Total interior livable area: 3,256 sqft

    Property

    Parking
    • Total spaces: 3
    • Parking features: RV Gate
    • Garage spaces: 3
    Features
    • Stories: 1
    • Exterior features: Private Yard, Storage
    • Has private pool: Yes
    • Pool features: Heated
    • Has spa: Yes
    • Spa features: Heated, Private
    • Fencing: Block
    Lot
    • Features: Sprinklers In Rear, Sprinklers In Front, Cul-De-Sac
    Details
    • Parcel number: 30376700

    Construction

    Type & style
    • Home type: SingleFamily
    • Architectural style: Ranch
    • Property subtype: Single Family Residence
    Materials
    • Stucco, Wood Frame, Painted
    • Roof: Tile
    Condition
    • Year built: 1999
    Details
    • Builder name: TW Lewis

    Utilities & green energy

    • Sewer: Public Sewer
    • Water: City Water

    Community & HOA

    Community
    • Security: Security System Owned
    • Subdivision: Carrizal-Z
    HOA
    • Has HOA: Yes
    • Services included: Maintenance Grounds
    • HOA fee: $43 monthly
    • HOA name: Kinney Management
    Location
    • Region: Chandler

    Financial & listing details

    • Price per square foot: $242/sqft
    • Annual tax amount: $2,770
    • Date on market: 8/16/2025
    • Cumulative days on market: 101 days
    • Listing terms: Cash,Conventional
    • Ownership: Fee Simple

    Price history

    DateEventPrice
    3/3/2006Sold$690,000$212/sqft
    Source: ARMLS #2385423 Report a problem

    Public tax history

    Tax history is unavailable.

    Neighborhood: Carrizal

    Nearby schools

    GreatSchools rating
    Schools provided by the listing agent
    • Elementary: Anna Marie Jacobson Elementary School
    • High: Hamilton High School
    • District: Chandler Unified District

    Source: ARMLS. This data may not be complete. We recommend contacting the local school district to confirm school assignments for this home.

    Get a cash offer in 3 minutes
    Find out how much your home could sell for in as little as 3 minutes with a no-obligation cash offer.
    Estimated market value
    $788,800
    Get a cash offer in 3 minutes
    Find out how much your home could sell for in as little as 3 minutes with a no-obligation cash offer.
    Estimated market value
    $788,800