Welcome home! This 3-bedroom, 2-bathroom home is nestled in a peaceful neighborhood in Kilgore. Offering the perfect blend of modern updates and classic charm, this home is ideal for anyone seeking comfort and convenience. Step into the heart of the home—the fully renovated kitchen. Featuring sleek, contemporary cabinetry, stainless steel appliances, and stunning countertops, this space is perfect for both cooking and entertaining. Enjoy the outdoors in your covered patio and fully fenced backyard, complete with a brand-new privacy fence that ensures both security and seclusion. The added bonus? A detached workshop—perfect for hobbies, storage, or DIY projects. Located just minutes from local schools, parks, and amenities, this home is in a prime location. This turnkey property is waiting for you to call it home—schedule a showing today!
Sold
Price Unknown
1224 E North St, Kilgore, TX 75662
3beds
1,541sqft
Single Family Residence
Built in 1965
10,018 Square Feet Lot
$191,900 Zestimate®
$--/sqft
$1,749 Estimated rent
Home value
$191,900
$173,000 - $213,000
$1,749/mo
Zestimate® history
Owner options
List your home for rent
$1,749/mo
Rent Zestimate®
Find your next renter with Zillow Rental Manager. Plus, with online applications, you can quickly screen prospective tenants – for free.
$1,749/mo
Rent Zestimate®
Refinance and save
Refinancing to a lower rate could help reduce your monthly payments and save thousands over the life of the loan.
Explore your selling options
Work with a Zillow partner agent
Leverage their expertise and Zillow's premium Showcase listings to get your home seen by more buyers.
Get startedList with your own agent
Get your home in front of millions of buyers by listing it on Zillow.
Learn how to do itSell it yourself
Take full control of how buyers see your home on Zillow by listing For Sale by Owner (FSBO).
List your homeWhat's special
Sleek contemporary cabinetryBrand-new privacy fenceStainless steel appliancesCovered patioRenovated kitchenFully fenced backyardStunning countertops
Zillow last checked:
Listing updated:
Listed by:
Hope Knepper 903-931-3588,
Summers Cook & Company
Bought with:
Wendy R Yielding-Ashley
Texas Real Estate Executives, The Daniels Group - Gilmer
Source: LGVBOARD,MLS#: 20251653
Facts & features
Interior
Bedrooms & bathrooms
- Bedrooms: 3
- Bathrooms: 2
- Full bathrooms: 2
Rooms
- Room types: 1 Living Area
Bathroom
- Features: Shower and Tub
Heating
- Central Gas
Cooling
- Central Electric
Appliances
- Included: Elec Range/Oven, Dishwasher, Gas Water Heater
- Laundry: Laundry Room
Features
- Has fireplace: Yes
- Fireplace features: Gas Log
Interior area
- Total structure area: 1,541
- Total interior livable area: 1,541 sqft
Property
Parking
- Total spaces: 2
- Parking features: Carport, None, Attached
- Garage spaces: 2
- Has carport: Yes
Features
- Levels: One
- Stories: 1
- Patio & porch: Covered
- Pool features: None
- Fencing: Wood
Lot
- Size: 10,018 Square Feet
Details
- Additional structures: Storage, Storage Buildings
- Parcel number: 32168
Construction
Type & style
- Home type: SingleFamily
- Property subtype: Single Family Residence
Materials
- Brick
- Foundation: Slab
- Roof: Composition
Condition
- Year built: 1965
Utilities & green energy
- Gas: Gas
- Sewer: Public Sewer
- Water: Public Water, City
- Utilities for property: Electricity Available
Community & HOA
Location
- Region: Kilgore
Financial & listing details
- Tax assessed value: $193,100
- Annual tax amount: $1,838
- Date on market: 9/19/2025
- Listing terms: Cash,FHA,Conventional,VA Loan,Must Qualify,USDA Loan
- Exclusions: PERSONAL ITEMS, FRIDGE, CURTAINS/RODS
Price history
| Date | Event | Price |
|---|---|---|
| 5/2/2025 | Sold | -- |
Source:  LGVBOARD #20251653 Report a problem LGVBOARD #20251653 Report a problem | ||
| 3/14/2025 | Listed for sale | $198,000+59.7%$128/sqft |
Source: LGVBOARD #20251653 Report a problem | ||
| 9/25/2020 | Sold | -- |
Source: LGVBOARD #20203815 Report a problem | ||
| 8/4/2020 | Price change | $124,000-0.8%$80/sqft |
Source: TRINA GRIFFITH & COMPANY REAL ESTATE #20203815 Report a problem | ||
| 7/29/2020 | Listed for sale | $125,000+25.6%$81/sqft |
Source: TRINA GRIFFITH & COMPANY REAL ESTATE #20203815 Report a problem | ||
| 7/7/2017 | Sold | -- |
Source: Agent Provided Report a problem | ||
| 3/31/2017 | Price change | $99,500-5.2%$65/sqft |
Source: SUGAR MAGNOLIA PROPERTIES #20171649 Report a problem | ||
| 1/19/2017 | Listed for sale | $105,000$68/sqft |
Source: SKIP MORTON & ASSOCIATES REAL ESTATE BROKERAGE LLC #20170196 Report a problem | ||
Public tax history
| Year | Property taxes | Tax assessment |
|---|---|---|
| 2025 | $1,676 -8.8% | $161,983 +10% |
| 2024 | $1,838 +22.4% | $147,257 +10% |
| 2023 | $1,503 -31.8% | $133,870 +10% |
| 2022 | $2,202 +3% | $121,700 +5.3% |
| 2021 | $2,137 +14.1% | $115,520 +8.2% |
| 2020 | $1,874 +0.5% | $106,780 +1% |
| 2019 | $1,864 -0.3% | $105,750 +2.3% |
| 2018 | $1,870 -17.5% | $103,380 +4.2% |
| 2017 | $2,267 +12.6% | $99,190 +11% |
| 2016 | $2,013 +1.5% | $89,380 |
| 2015 | $1,984 | $89,380 |
| 2014 | -- | $89,380 |
| 2013 | -- | $89,380 |
| 2012 | -- | $89,380 |
| 2011 | -- | $89,380 |
| 2010 | -- | $89,380 |
| 2009 | -- | $89,380 +1% |
| 2008 | -- | $88,460 +10% |
| 2007 | -- | $80,420 +10% |
| 2006 | -- | $73,110 +5.8% |
| 2005 | -- | $69,100 +3.6% |
| 2004 | -- | $66,680 +7.5% |
| 2003 | -- | $62,000 +4.5% |
| 2002 | -- | $59,310 +4.1% |
| 2001 | -- | $56,960 +2.6% |
| 2000 | -- | $55,510 |
Find assessor info on the county website
Neighborhood: 75662
Nearby homes
- $13,010-- bd2 ba1.6k sqft1230 E North St, Kilgore, TX 75662Off Market
- $201,000-- bd1 ba2.2k sqft1220 E North St, Kilgore, TX 75662Off Market
- $86,9003 bd1 ba1k sqft1223 E North St, Kilgore, TX 75662Off Market

- $110,6003 bd2 ba864 sqft1216 E North St, Kilgore, TX 75662Off Market
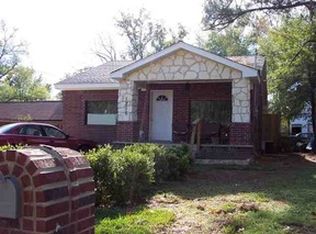
- $131,9803 bd2 ba1.4k sqft1225 E North St, Kilgore, TX 75662Off Market
- $202,200-- bd2 ba1.4k sqft1225 E North St, Kilgore, TX 75662Off Market
- $216,4003 bd2 ba1.9k sqft1219 E North St, Kilgore, TX 75662Off Market
- $8005 bd3 ba2.5k sqft1234 E North St, Kilgore, TX 75662For Rent
Nearby schools
GreatSchools rating
- 4/10Kilgore Intermediate SchoolGrades: 4-5Distance: 0.9 mi
- 4/10Kilgore Middle SchoolGrades: 6-8Distance: 1.6 mi
- 3/10Kilgore High SchoolGrades: 9-12Distance: 0.9 mi
Schools provided by the listing agent
- District: KILGORE
Source: LGVBOARD. This data may not be complete. We recommend contacting the local school district to confirm school assignments for this home.
- Texas
- Gregg County
- Kilgore
- 75662
- 1224 E North St
Nearby cities
Nearby neighborhoods
Nearby zip codes
Other Kilgore Topics
