Skip main navigation
Sold
  • $390,000

    1224 E Onizuka Ln, Pueblo West, CO 81007

    3beds
    2,875sqft
    Single Family Residence
    Built in 2001
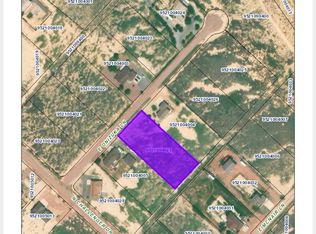
    1.01 Acres Lot
    $381,500 Zestimate®
    $136/sqft
    $2,454 Estimated rent

    Home value

    $381,500

    Estimated sales range

    Not available

    $2,454/mo

    Zestimate® history
    Loading
    Loading...

    Owner options

    List your home for rent

    $2,454/mo

    Rent Zestimate®

    Find your next renter with Zillow Rental Manager. Plus, with online applications, you can quickly screen prospective tenants – for free.

    Learn more

    $2,454/mo

    Rent Zestimate®

    Refinance and save

    $2,302/mo

    Est. payment

    Refinancing to a lower rate could help reduce your monthly payments and save thousands over the life of the loan.

    See today's rates

    $2,302/mo

    Est. payment

    Explore your selling options

    Work with a Zillow partner agent

    Leverage their expertise and Zillow's premium Showcase listings to get your home seen by more buyers.

    Get started

    List with your own agent

    Get your home in front of millions of buyers by listing it on Zillow.

    Learn how to do it

    Sell it yourself

    Take full control of how buyers see your home on Zillow by listing For Sale by Owner (FSBO).

    List your home

    What's special

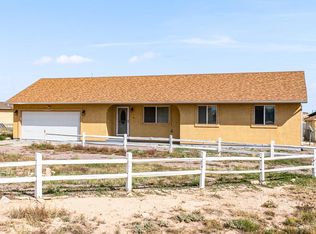
    Charming 3-Bedroom Home with Spacious Shop in North Pueblo West Welcome to 1224 Onizuka, where comfort meets functionality in this beautiful 3-bedroom, 2-bathroom home located in desirable North Pueblo West. Step inside to discover an open floor plan with vaulted ceilings that create a bright and airy atmosphere. The spacious kitchen is perfect for both everyday living and entertaining. This property boasts an oversized 3-car attached garage, ideal for your vehicles and additional storage. For those who need extra workspace or storage, a detached 1,100 sq. ft. shop building awaits. This versatile shop is insulated and equipped with 220V power, 11+ foot ceilings, a 10-foot door, built-in workbenches, a window air conditioner, and a propane heater, ensuring year-round comfort and usability. The Primary Suite is a retreat, featuring a generous walk-in closet and a luxurious bathroom complete with a separate shower, a garden tub, and a large vanity. The courtyard-style backyard offers privacy and a peaceful outdoor space, perfect for relaxation or entertaining. Conveniently, the laundry is located on the main level, just off the 3-car attached garage, making day-to-day living even more convenient. This home is a perfect blend of comfort, convenience, and utility, ready for you to make it your own.

    Zillow last checked:

    Listing updated:

    Listed by:

    Sharanne Rothenbucher 719-406-1141,

    Keller Williams Performance Realty

    Bought with:

    Lacey McCarthy, FA100073651

    RE/MAX Associates

    Source: PAR,MLS#: 226062MLS Logo

    Facts & features

    Interior

    Bedrooms & bathrooms
    • Bedrooms: 3
    • Bathrooms: 2
    • Full bathrooms: 2
    • Main level bedrooms: 3
    Primary bedroom
    • Level: Main
    • Area: 196
    • Dimensions: 14 x 14
    Bedroom 2
    • Level: Main
    • Area: 120
    • Dimensions: 10 x 12
    Bedroom 3
    • Level: Main
    • Area: 120
    • Dimensions: 10 x 12
    Kitchen
    • Level: Main
    • Area: 264
    • Dimensions: 13.2 x 20
    Living room
    • Level: Main
    • Area: 294.5
    • Dimensions: 15.5 x 19
    Features
    • Walk-In Closet(s), Soaking Tub, Walk-in Shower
    • Basement: Full,Unfinished,Sump Pump
    • Number of fireplaces: 1
    Interior area
    • Total structure area: 2,875
    • Total interior livable area: 2,875 sqft

    Property

    Parking
    • Total spaces: 7
    • Parking features: RV Access/Parking, 3 Car Garage Attached, 4+ Car Garage Detached, Garage Door Opener
    • Attached garage spaces: 7
    Features
    • Patio & porch: Patio-Open-Rear
    • Exterior features: Kennel
    • Fencing: Metal Fence-Rear,Adobe Fence
    • Has view: Yes
    • View description: Mountain(s)
    Lot
    • Size: 1.01 Acres
    • Dimensions: 315 x 140
    • Features: Cul-De-Sac
    Details
    • Parcel number: 9521004005
    • Zoning: A-3
    • Special conditions: Standard

    Construction

    Type & style
    • Home type: SingleFamily
    • Architectural style: Ranch
    • Property subtype: Single Family Residence
    Condition
    • Year built: 2001

    Community & HOA

    Community
    • Subdivision: Pueblo West N of Hwy
    Location
    • Region: Pueblo West

    Financial & listing details

    • Price per square foot: $136/sqft
    • Tax assessed value: $403,124
    • Annual tax amount: $2,563
    • Date on market: 1/27/2025
    • Road surface type: Unimproved

    Price history

    DateEventPrice
    1/21/2025Sold$390,000-2.5%$136/sqft
    Source: PAR #226062 Report a problem
    1/9/2025Contingent$400,000$139/sqft
    Source: Royal Gorge AOR #71287 Report a problem
    12/12/2024Pending sale$400,000$139/sqft
    Source: Royal Gorge AOR #71287 Report a problem
    12/1/2024Price change$400,000-8%$139/sqft
    Source: Royal Gorge AOR #71287 Report a problem
    10/9/2024Price change$435,000-2.2%$151/sqft
    Source: Royal Gorge AOR #71287 Report a problem
    9/25/2024Price change$445,000-1.1%$155/sqft
    Source: Royal Gorge AOR #71287 Report a problem
    8/28/2024Price change$449,900-2.2%$156/sqft
    Source: Royal Gorge AOR #71287 Report a problem
    8/16/2024Listed for sale$459,900+113.9%$160/sqft
    Source: PAR #226062 Report a problem
    9/4/2015Sold$215,000-6.1%$75/sqft
    Source: Public Record Report a problem
    7/10/2015Listed for sale$229,000$80/sqft
    Source: RE/MAX PUEBLO WEST INC #156822 Report a problem

    Public tax history

    YearProperty taxesTax assessment
    2025$2,495 -1.2%$25,200 -12.9%
    2024$2,524 +27.3%$28,940 -1%
    2023$1,983 -2.5%$29,230 +45.9%
    2022$2,034 +11.9%$20,030 -2.8%
    2021$1,817 +0.3%$20,610 +12.2%
    2020$1,812 +12.2%$18,365 +13.7%
    2018$1,615 $16,156
    2017$1,615 +111.2%$16,156 +5.6%
    2016$765 $15,303
    2015$765 +9.4%$15,303 +8.8%
    2014$699 -51.5%$14,070
    2013$1,442 -6.2%$14,070 -3.4%
    2012$1,537 $14,569
    2011$1,537 -0.9%$14,569 -6.2%
    2010$1,551 +2.1%$15,525 0%
    2009$1,518 -1.5%$15,530 +2.2%
    2008$1,542 +1.8%$15,200
    2007$1,514 +4%$15,200 +9%
    2006$1,456 -0.6%$13,940 +7.1%
    2005$1,466 +15.2%$13,020
    2004$1,272 -5.9%$13,020 +12.2%
    2003$1,352 +921.4%$11,600 -8.7%
    2002$132 +0.2%$12,700 +854.9%
    2001$132 $1,330
    Find assessor info on the county website

    Neighborhood: Pueblo West

    Nearby schools

    GreatSchools rating
    Schools provided by the listing agent
    • District: D70

    Source: PAR. This data may not be complete. We recommend contacting the local school district to confirm school assignments for this home.

    Get pre-qualified for a loan
    At Zillow Home Loans, we can pre-qualify you in as little as 5 minutes with no impact to your credit score.

    An equal housing lender. NMLS #10287.

    Sell for more on Zillow
    Get a Zillow Showcase℠ listing at no additional cost and you could sell for .
    $381,500
    2% more
    +$7,630
    With Zillow Showcase(estimated)
    $389,130