Unbelievable Price Update for Luxury Living! Nestled on 2.50 acres in South McAllen, this gated estate boasts an artistic entrance, elegant foyer, stunning dining room, multiple living spaces, a scenic kitchen, pool, cabana, outdoor kitchen, guest house, and a state-of-the-art Theatre Room. A storage building is also on-site. Conveniently near malls, dining, medical centers, schools, and major expressways. Don't miss out! This property is a must see, schedule your showing today!
Sold
Price Unknown
1224 E Yuma Ave, McAllen, TX 78503
6beds
10,162sqft
Single Family Residence, Residential
Built in 2007
2.43 Acres Lot
$1,436,900 Zestimate®
$--/sqft
$2,733 Estimated rent
Home value
$1,436,900
$1.12M - $1.82M
$2,733/mo
Zestimate® history
Owner options
List your home for rent
$2,733/mo
Rent Zestimate®
Find your next renter with Zillow Rental Manager. Plus, with online applications, you can quickly screen prospective tenants – for free.
$2,733/mo
Rent Zestimate®
Refinance and save
Refinancing to a lower rate could help reduce your monthly payments and save thousands over the life of the loan.
Explore your selling options
Work with a Zillow partner agent
Leverage their expertise and Zillow's premium Showcase listings to get your home seen by more buyers.
Get startedList with your own agent
Get your home in front of millions of buyers by listing it on Zillow.
Learn how to do itSell it yourself
Take full control of how buyers see your home on Zillow by listing For Sale by Owner (FSBO).
List your homeWhat's special
Medical centersOutdoor kitchenState-of-the-art theatre roomArtistic entranceElegant foyerStorage buildingStunning dining room
Zillow last checked:
Listing updated:
Listed by:
Gregory A Vasquez 956-289-3288,
Big Realty
Source: Greater McAllen AOR,MLS#: 414335
Facts & features
Interior
Bedrooms & bathrooms
- Bedrooms: 6
- Bathrooms: 11
- Full bathrooms: 7
- 1/2 bathrooms: 4
Dining room
- Description: Living Area(s): 3
Living room
- Description: Living Area(s): 3
Heating
- Has Heating (Unspecified Type)
Cooling
- Central Air, Zoned, Electric
Appliances
- Included: Electric Water Heater, Smooth Electric Cooktop, Dishwasher, Disposal, Dryer, Microwave, Oven-Single, Refrigerator, Stove/Range-Gas, Washer
- Laundry: Laundry Room
Features
- Granite Counters, Bonus Room, High Ceilings, Office/Study, Walk-In Closet(s)
- Flooring: Hardwood, Tile
- Windows: Double Pane Windows, Custom Drapes, Plantation Shutters, Wood/Faux Blinds
Interior area
- Total structure area: 10,162
- Total interior livable area: 10,162 sqft
Property
Parking
- Total spaces: 12
- Parking features: Attached, Detached, Garage Faces Rear
- Attached garage spaces: 8
- Carport spaces: 4
- Covered spaces: 12
Features
- Patio & porch: Covered Patio, Patio, Patio Slab
- Exterior features: Balcony, Barbecue, Mature Trees, Motorized Gate, Sprinkler System, Workshop
- Has private pool: Yes
- Pool features: In Ground, Outdoor Pool
- Has spa: Yes
- Fencing: Masonry,Privacy
Lot
- Size: 2.43 Acres
- Features: Flood Irrigation, Irregular Lot, Mature Trees, Professional Landscaping, Sprinkler System
Details
- Additional structures: Detached Quarters, Gazebo, Storage
- Parcel number: V326800000000100
Construction
Type & style
- Home type: SingleFamily
- Property subtype: Single Family Residence, Residential
Materials
- Stone, Stucco
- Foundation: Slab
- Roof: Concrete
Condition
- Year built: 2007
Utilities & green energy
- Sewer: Public Sewer
- Water: Private Well, Public
Green energy
- Energy efficient items: Thermostat
Community & HOA
Community
- Features: None
- Security: Smoke Detector(s)
- Subdivision: Vica
HOA
- Has HOA: No
Location
- Region: Mcallen
Financial & listing details
- Tax assessed value: $1,976,292
- Annual tax amount: $51,879
- Date on market: 9/25/2023
- Road surface type: Paved
Price history
| Date | Event | Price |
|---|---|---|
| 3/26/2024 | Sold | -- |
Source: Greater McAllen AOR #414335 Report a problem | ||
| 1/23/2024 | Price change | $1,485,000-5.7%$146/sqft |
Source: Greater McAllen AOR #414335 Report a problem | ||
| 9/25/2023 | Listed for sale | $1,575,000-1.3%$155/sqft |
Source: Greater McAllen AOR #414335 Report a problem | ||
| 9/15/2023 | Listing removed | -- |
Source: Greater McAllen AOR #383413 Report a problem | ||
| 8/4/2023 | Price change | $1,595,000-5.9%$157/sqft |
Source: Greater McAllen AOR #383413 Report a problem | ||
| 7/13/2023 | Price change | $1,695,000-5.6%$167/sqft |
Source: Greater McAllen AOR #383413 Report a problem | ||
| 1/12/2023 | Price change | $1,795,000-9.1%$177/sqft |
Source: Greater McAllen AOR #383413 Report a problem | ||
| 11/3/2022 | Price change | $1,975,000+10%$194/sqft |
Source: Greater McAllen AOR #383413 Report a problem | ||
| 10/26/2022 | Price change | $1,795,000-9.1%$177/sqft |
Source: Greater McAllen AOR #383413 Report a problem | ||
| 8/26/2022 | Price change | $1,975,000-20.2%$194/sqft |
Source: Greater McAllen AOR #383413 Report a problem | ||
| 5/31/2022 | Listed for sale | $2,475,000-8.3%$244/sqft |
Source: Greater McAllen AOR #383413 Report a problem | ||
| 7/21/2021 | Listing removed | -- |
Source:  RGVMLS Report a problem RGVMLS Report a problem | ||
| 10/30/2019 | Price change | $2,700,000-6.9%$266/sqft |
Source: CANTWELL & COMPANY REAL ESTATE #29725614 Report a problem | ||
| 2/22/2017 | Listed for sale | $2,900,000$285/sqft |
Source: CANTWELL & COMPANY REAL ESTATE #29700032 Report a problem | ||
| 12/29/2016 | Pending sale | $2,900,000$285/sqft |
Source: CANTWELL & COMPANY REAL ESTATE #29700032 Report a problem | ||
| 11/13/2016 | Listed for sale | $2,900,000-3.3%$285/sqft |
Source: Vflyer Homes #29700032 Report a problem | ||
| 3/3/2016 | Listing removed | $2,999,000$295/sqft |
Source: Ereal Estate Depot, Llc #186046 Report a problem | ||
| 2/1/2016 | Price change | $2,999,0000%$295/sqft |
Source: Ereal Estate Depot, Llc #186046 Report a problem | ||
| 9/15/2015 | Listed for sale | $3,000,000-9.1%$295/sqft |
Source: Ereal Estate Depot, Llc #186046 Report a problem | ||
| 7/24/2015 | Listing removed | $3,300,000$325/sqft |
Source: Davinci Real Estate, Llc #177770 Report a problem | ||
| 4/17/2015 | Price change | $3,300,000-2.9%$325/sqft |
Source: Davinci Real Estate, Llc #177770 Report a problem | ||
| 1/6/2015 | Price change | $3,400,000-1.4%$335/sqft |
Source: Davinci Real Estate, Llc #177770 Report a problem | ||
| 8/28/2014 | Price change | $3,450,000+15%$340/sqft |
Source: Davinci Real Estate, Llc #177770 Report a problem | ||
| 8/26/2014 | Listed for sale | $3,000,000+13.2%$295/sqft |
Source: Davinci Real Estate, Llc #177770 Report a problem | ||
| 6/27/2014 | Listing removed | $2,650,000$261/sqft |
Source: Keller Williams - Rio Grande Valley #168645 Report a problem | ||
| 10/3/2013 | Listed for sale | $2,650,000$261/sqft |
Source: Keller Williams - Rio Grande Valley #168645 Report a problem | ||
Public tax history
| Year | Property taxes | Tax assessment |
|---|---|---|
| 2025 | $37,737 -2.5% | $1,976,292 -2.2% |
| 2024 | $38,690 -0.8% | $2,020,872 -0.9% |
| 2023 | $39,021 +17.1% | $2,040,190 +27.8% |
| 2022 | $33,310 -2.4% | $1,595,848 |
| 2021 | $34,132 | $1,595,848 +6.3% |
| 2020 | -- | $1,500,943 +3.8% |
| 2019 | $31,453 -23% | $1,446,034 -0.9% |
| 2018 | $40,874 | $1,459,719 -0.9% |
| 2017 | $40,874 -1.9% | $1,473,047 -1.2% |
| 2016 | $41,675 +9.2% | $1,491,159 -0.9% |
| 2015 | $38,159 | $1,504,857 +8.7% |
| 2014 | $38,159 | $1,384,886 +9.9% |
| 2013 | -- | $1,259,620 -0.8% |
| 2012 | -- | $1,270,371 -0.7% |
| 2011 | -- | $1,279,551 +967.3% |
| 2007 | -- | $119,890 |
| 2006 | -- | $119,890 |
Find assessor info on the county website
Neighborhood: 78503
Nearby homes
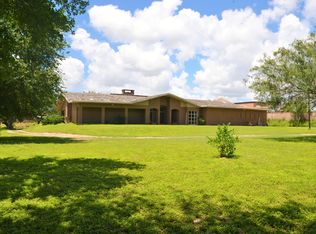
- $568,0005 bd4 ba4k sqft1300 E Yuma Ave, McAllen, TX 78503Off Market
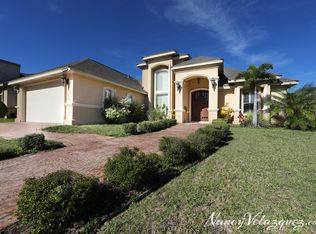
- $300,1004 bd3 ba1.8k sqft1321 Keeton Ave, McAllen, TX 78503Off Market
- $--1 bd1 ba432 sqft1325 Keeton Ave, McAllen, TX 78503Sold
- $276,2003 bd2 ba1.9k sqft1317 Keeton Ave, McAllen, TX 78503Off Market
- $331,9004 bd1 ba2.3k sqft1329 Keeton Ave, McAllen, TX 78503Off Market
- $307,7004 bd3 ba2.2k sqft1313 Keeton Ave, McAllen, TX 78503Off Market
- $133,449-- bd-- ba-- sqftE Yuma Ave, Mcallen, TX 78503Off Market
- $453,9004 bd4 ba3.1k sqft1333 Keeton Ave, McAllen, TX 78503Off Market
Nearby schools
GreatSchools rating
- 7/10Geraldine Palmer Elementary SchoolGrades: PK-5Distance: 0.7 mi
- 5/10Kennedy Middle SchoolGrades: 6-8Distance: 1.1 mi
- 5/10PSJA Southwest Early College High SchoolGrades: 9-12Distance: 2 mi
Schools provided by the listing agent
- Elementary: Fields
- Middle: Travis
- High: McAllen H.S.
- District: McAllen ISD
Source: Greater McAllen AOR. This data may not be complete. We recommend contacting the local school district to confirm school assignments for this home.
- Texas
- Hidalgo County
- McAllen
- 78503
- 1224 E Yuma Ave
Nearby cities
Nearby neighborhoods
Nearby zip codes
Other McAllen Topics
