Located in the heart of Suncrest in Morgantown, WV, this spacious home offers an unbeatable location just minutes from both hospitals and everyday conveniences. Featuring 5 bedrooms, 3 full bathrooms, plus a versatile bonus room on the lower level, this property provides flexible living space for a variety of needs. Situated on a rare, flat 1-acre backyard, the home offers endless potential for outdoor enjoyment, expansion, or future improvements. Whether you’re searching for a strong investment opportunity or a primary residence in a highly desirable area, this property delivers. Currently tenant-occupied with strong rental income, making it an excellent income-producing asset. The home can also be delivered vacant prior to closing, offering flexibility for owner-occupants. Call to schedule your appointment today! See Agent Remarks
For sale
$449,970
1224 Eastern Ave, Morgantown, WV 26505
5beds
2,300sqft
Single Family Residence
Built in 1950
1.05 Acres Lot
$428,100 Zestimate®
$196/sqft
$-- HOA
What's special
Spacious home
- 140 days |
- 400 |
- 4 |
Zillow last checked:
Listing updated:
Listed by:
ANN CHEN 304-290-6618,
DANG & CO LLC,
CHRISTOPHER DANG 304-276-3812,
DANG & CO LLC
Source: NCWV REIN,MLS#: 10163577
Facts & features
Interior
Bedrooms & bathrooms
- Bedrooms: 5
- Bathrooms: 3
- Full bathrooms: 3
Rooms
- Room types: Laundry/Utility, Den
Primary bedroom
- Level: First
- Area: 156
- Dimensions: 12 x 13
Bedroom 2
- Features: Ceiling Fan(s), Window Treatment
- Level: First
- Area: 169
- Dimensions: 13 x 13
Bedroom 3
- Features: Wood Floor
- Level: First
- Area: 120
- Dimensions: 12 x 10
Bedroom 4
- Features: Wood Floor, Window Treatment
- Level: First
- Area: 100
- Dimensions: 10 x 10
Dining room
- Features: Wood Floor
- Level: First
- Area: 156
- Dimensions: 12 x 13
Family room
- Level: First
- Area: 260
- Dimensions: 13 x 20
Kitchen
- Features: Laminate Flooring, Pantry
- Level: First
- Area: 182
- Dimensions: 14 x 13
Living room
- Features: Wood Floor, Window Treatment, Built-in Features
- Level: First
- Area: 221
- Dimensions: 17 x 13
Basement
- Level: Basement
Heating
- Central
Cooling
- Central Air, Ceiling Fan(s)
Appliances
- Included: Range, Dishwasher, Refrigerator, Freezer, Gas Stove Connection
- Laundry: Washer Hookup
Features
- High Speed Internet, Single Level Living
- Flooring: Carpet, Wood, Concrete, Laminate
- Windows: Some Window Treatments
- Basement: Partially Finished,Walk-Out Access,Interior Entry,Concrete,Exterior Entry
- Attic: Interior Access Only,Permanent Stairs
- Fireplace features: Masonry
Interior area
- Total structure area: 2,800
- Total interior livable area: 2,300 sqft
- Finished area above ground: 2,050
- Finished area below ground: 250
Property
Parking
- Total spaces: 3
- Parking features: Garage Door Opener, 3+ Cars
- Attached garage spaces: 1
Features
- Levels: 1
- Stories: 1
- Patio & porch: Porch
- Exterior features: Private Yard
- Fencing: None
- Has view: Yes
- View description: City Lights, Neighborhood
- Waterfront features: None
Lot
- Size: 1.05 Acres
- Dimensions: 150 x 247 x 173 x 333
- Features: Level, Sloped
Details
- Parcel number: 1555007000000000
Construction
Type & style
- Home type: SingleFamily
- Architectural style: Ranch
- Property subtype: Single Family Residence
Materials
- Frame, Block, Wood, Brick, Metal, Concrete, Shake Siding
- Foundation: Concrete Perimeter, Block
- Roof: Metal
Condition
- Year built: 1950
Utilities & green energy
- Electric: 200 Amps
- Sewer: Public Sewer
- Water: Public
Community & HOA
Community
- Features: Park, Playground, Shopping/Mall, Medical Facility, Public Transportation
- Security: Smoke Detector(s), Carbon Monoxide Detector(s)
HOA
- Has HOA: No
Location
- Region: Morgantown
Financial & listing details
- Price per square foot: $196/sqft
- Tax assessed value: $259,600
- Annual tax amount: $4,107
- Date on market: 3/5/2026
- Electric utility on property: Yes
Estimated market value
$428,100
$407,000 - $450,000
$3,176/mo
Price history
| Date | Event | Price |
|---|---|---|
| 4/20/2026 | Price change | $449,970-2.2%$196/sqft |
Source:  NCWV REIN #10163577 Report a problem NCWV REIN #10163577 Report a problem | ||
| 3/5/2026 | Listed for sale | $459,970$200/sqft |
Source: NCWV REIN #10163577 Report a problem | ||
Public tax history
| Year | Property taxes | Tax assessment |
|---|---|---|
| 2025 | $4,107 +0.2% | $155,760 |
| 2024 | $4,098 -2% | $155,760 -1.7% |
| 2023 | $4,182 +4.4% | $158,460 +0.8% |
| 2022 | $4,006 | $157,140 |
| 2021 | -- | $157,140 -2.1% |
| 2020 | -- | $160,560 |
| 2019 | $4,148 -0.3% | $160,560 |
| 2018 | $4,159 -1.8% | $160,560 -1.4% |
| 2017 | $4,234 +1.6% | $162,780 +2.1% |
| 2016 | $4,168 | $159,420 +3.6% |
| 2015 | $4,168 +7.4% | $153,840 +6.2% |
| 2014 | $3,880 +37.6% | $144,840 +16.2% |
| 2013 | $2,820 | $124,620 +8.3% |
| 2012 | $2,820 +242.2% | $115,080 +36.8% |
| 2011 | $824 +7.1% | $84,120 +6.5% |
| 2010 | $769 -0.4% | $79,020 -0.9% |
| 2009 | $772 +1.7% | $79,740 +0.9% |
| 2008 | $759 +1.1% | $79,020 +1.4% |
| 2007 | $751 +2.1% | $77,940 +2.4% |
| 2006 | $735 +2.5% | $76,140 +2.4% |
| 2005 | $717 | $74,340 +2.6% |
| 2004 | -- | $72,480 +11% |
| 2003 | -- | $65,280 -5.2% |
| 2002 | -- | $68,880 +2.7% |
| 2001 | -- | $67,080 |
Find assessor info on the county website
Monthly payment
Est. payment
Payment breakdown
Explore the cost of this home by adjusting the details. Changes won't be saved.Climate risks
Neighborhood: 26505
Nearby schools
GreatSchools rating
- 7/10Suncrest Primary SchoolGrades: PK-5Distance: 1 mi
- 9/10Suncrest Middle SchoolGrades: 6-8Distance: 0.4 mi
- 7/10Morgantown High SchoolGrades: 9-12Distance: 2.4 mi
Schools provided by the listing agent
- Elementary: Suncrest Elementary
- Middle: Suncrest Middle
- High: Morgantown High
- District: Monongalia
Source: NCWV REIN. This data may not be complete. We recommend contacting the local school district to confirm school assignments for this home.
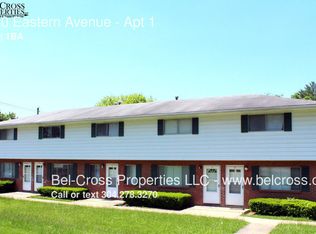
- $248,9002 bd1 ba-- sqft1230 Eastern Ave APT 1, Morgantown, WV 26505Off Market
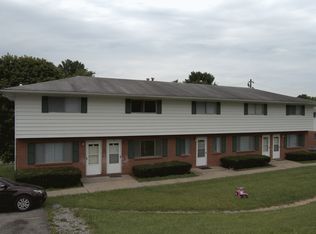
- $--2 bd1 ba-- sqft1230 Eastern Ave APT 2, Morgantown, WV 26505Off Market
- $331,6003 bd2 ba1.2k sqft529 Burroughs St, Morgantown, WV 26505Off Market
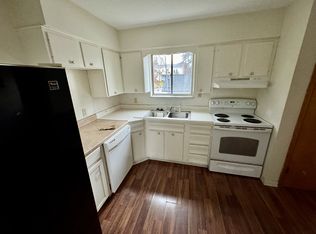
- $--2 bd1 ba900 sqft1230 Eastern Ave #AVENUE3, Morgantown, WV 26505Off Market
- $170,1002 bd1 ba900 sqft1230 Eastern Ave APT 3, Morgantown, WV 26505Off Market
- $--2 bd1 ba900 sqft1234 Eastern Ave #AVENUE8, Morgantown, WV 26505Off Market
- $535,0004 bd4 ba3.7k sqft1 French Quarters Dr, Morgantown, WV 26505Sold
- $254,1003 bd2 ba1.2k sqft1238 Eastern Ave APT 13, Morgantown, WV 26505Off Market
A local agent can set up tours, give advice and negotiate with sellers.
Similar homes
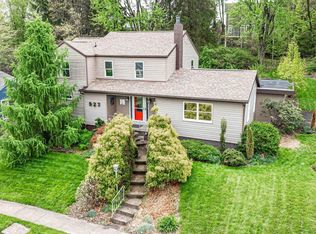
- $500,0004 bd2 ba2.3k sqft927 Fairfax Dr, Morgantown, WV 26505For Sale
 MLS ID #10164289, MELISSA HORNBECK. NCWV REIN
 - $469,0004 bd4 ba2.9k sqft107 Oakview Dr, Morgantown, WV 26505For Sale
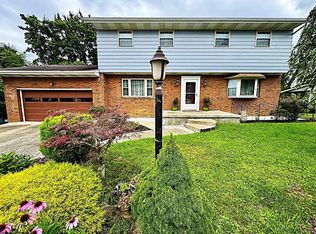 MLS ID #10165173, MARCELLE WIDMER. NCWV REIN
 - $409,5004 bd3 ba2.9k sqft156 Scenery Dr, Morgantown, WV 26505For Sale
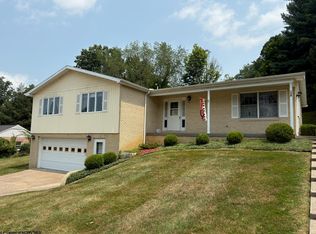 MLS ID #10165662, JEFF STEWART. NCWV REIN
 - $539,0005 bd3 ba2.8k sqft1053 Takoma St, Morgantown, WV 26505For Sale
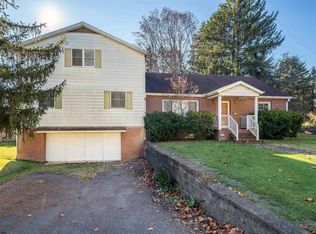 MLS ID #10157300, RYAN PETRUCCI. NCWV REIN
 - $399,9003 bd3 ba2.3k sqft1253 Bakers Ridge Rd, Morgantown, WV 26505For SaleMLS ID #10165068, LINDSAY WILLIAMS. NCWV REIN
- $357,0006 bd5 ba3.1k sqft396 Laurel St, Morgantown, WV 26505For SaleMLS ID #10165102, JENNY MCVANEY. NCWV REIN
- $550,0003 bd3 ba2.2k sqft5 Cedarwood Dr, Morgantown, WV 26505For SaleMLS ID #10165961, TRAVIS CADALZO. NCWV REIN
- $459,5004 bd2 ba2.8k sqft25 Langford Ave, Westover, WV 26501For SaleMLS ID #10165754, KAY MICHAEL ALEXANDER. NCWV REIN
- $499,9004 bd4 ba2.9k sqft311 Villa View Dr, Morgantown, WV 26505For SaleMLS ID #10164391, CAITLYN ALEXANDER. NCWV REIN
- $375,0003 bd3 ba2.2k sqft1009 Chestnut Ridge Rd, Morgantown, WV 26505For SaleMLS ID #10164396, WHITNEY WADE. NCWV REIN
- $639,0004 bd3 ba2.3k sqft1360 Eastern Ave, Morgantown, WV 26505For SaleMLS ID #10164825, AMY OLIVERIO. NCWV REIN
- $399,9995 bd5 ba2k sqft1411 N Willey St, Morgantown, WV 26505For SaleMLS ID #10165522, AMBER HARBARGER. NCWV REIN
- $499,9995 bd5 ba3.3k sqft183 Donna Ave, Morgantown, WV 26505For SaleMLS ID #10165186, MATTHEW CUMMINS. NCWV REIN
- $490,0004 bd3 ba1.9k sqft1284 River Rd, Morgantown, WV 26501For SaleMLS ID #5191136, Rebecca Wyatt, EXIT Riverbend Realty. MLS Now
- $--3 bd3 ba1.5k sqft3009 Evergreen Ln, Morgantown, WV 26505AuctionAuction.com 2
- $395,0007 bd3 ba3k sqft512 Beverly Ave, Morgantown, WV 26505For SaleMLS ID #10165595, LAURA TIGHE. NCWV REIN
- $447,0004 bd3 ba1.9k sqft674 Pleasant Hill Rd, Morgantown, WV 26508For SaleMLS ID #10165073, MORGAN STEPHENS-SIMONETTI. NCWV REIN
- $389,0004 bd2 ba2.7k sqft991 River Rd, Morgantown, WV 26501AuctionMLS ID #11835271, Jordan Kiger, Joe R. Pyle Complete Auction and Realty Service. My State MLS
- $350,0005 bd4 ba3.2k sqft1414 Center Hill Ave, Morgantown, WV 26505For SaleMLS ID #10163755, TAMMY FOX. NCWV REIN
- $349,0003 bd3 ba2.3k sqft813 Cottonwood St, Morgantown, WV 26505For SaleMLS ID #10164500, SUSAN PAPPAS. NCWV REIN
