Skip main navigation
Sold
  • $270,000

    1224 Eastman St, Oshkosh, WI 54901

    3beds
    2,079sqft
    Single Family Residence
    Built in 1897
    0.3 Acres Lot
    $272,200 Zestimate®
    $130/sqft
    $1,766 Estimated rent

    Home value

    $272,200

    $250,000 - $297,000

    $1,766/mo

    Zestimate® history
    Loading
    Loading...

    Owner options

    List your home for rent

    $1,766/mo

    Rent Zestimate®

    Find your next renter with Zillow Rental Manager. Plus, with online applications, you can quickly screen prospective tenants – for free.

    Learn more

    $1,766/mo

    Rent Zestimate®

    Refinance and save

    $1,474/mo

    Est. payment

    Refinancing to a lower rate could help reduce your monthly payments and save thousands over the life of the loan.

    See today's rates

    $1,474/mo

    Est. payment

    Explore your selling options

    Work with a Zillow partner agent

    Leverage their expertise and Zillow's premium Showcase listings to get your home seen by more buyers.

    Get started

    List with your own agent

    Get your home in front of millions of buyers by listing it on Zillow.

    Learn how to do it

    Sell it yourself

    Take full control of how buyers see your home on Zillow by listing For Sale by Owner (FSBO).

    List your home

    What's special

    Timeless characterStylish light fixturesSupremely updatedBright inviting spacesHardwood floorsAmple storageUpdated kitchen
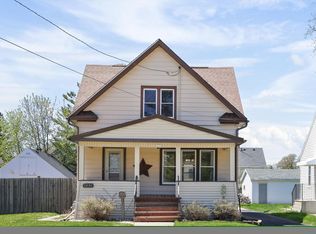
    Supremely updated and full of timeless character, this 2,079 sq ft home offers the perfect blend of charm and modern comfort just minutes from Menominee Park and Lake Winnebago. Bright, inviting spaces highlight a spacious layout with formal dining and an updated kitchen featuring new flooring, appliances, backsplash, and stylish light fixtures. Hardwood floors remain beneath the added LVP in the living and dining areas. Main floor bedroom includes a primary bath, while the upper level offers flexible space for additional bedrooms or a home office. Updated baths including an upstairs walk-in shower with impressive height. Newer sump pump, super dry basement with laundry, and ample storage. Huge 2.5 car detached garage and expansive yard space. Sellers to review offers Tuesday 4/28 evening.

    Zillow last checked:

    Listing updated:

    Listed by:

    Colin Daniels 920-574-0619,

    Bridge Realty Partners

    Bought with:

    Colin Daniels

    Bridge Realty Partners

    Source: RANW as distributed by MLS GRID,MLS#: 50324203

    Facts & features

    Interior

    Bedrooms & bathrooms
    • Bedrooms: 3
    • Bathrooms: 2
    • Full bathrooms: 2
    Bedroom 1
    • Level: Main
    • Dimensions: 15x11
    Bedroom 2
    • Level: Upper
    • Dimensions: 13x11
    Bedroom 3
    • Level: Main
    • Dimensions: 11x11
    Formal dining room
    • Level: Main
    • Dimensions: 17x11
    Kitchen
    • Level: Main
    • Dimensions: 10x08
    Living room
    • Level: Main
    • Dimensions: 28x15
    Other
    • Description: Den/Office
    • Level: Upper
    • Dimensions: 16x08
    Other
    • Description: Game Room
    • Level: Upper
    • Dimensions: 25x11
    Other
    • Description: Bonus Room
    • Level: Upper
    • Dimensions: 15x07
    Other
    • Description: Foyer
    • Level: Main
    • Dimensions: 05x05
    Other
    • Description: 3 Season Rm
    • Level: Main
    • Dimensions: 16x08
    Heating
    • Forced Air
    Cooling
    • Forced Air, Central Air
    Appliances
    • Included: Dishwasher, Disposal, Dryer, Microwave, Range, Refrigerator, Washer
    Features
    • At Least 1 Bathtub, Cable Available, High Speed Internet, Pantry, Walk-in Shower, Formal Dining
    • Flooring: Wood/Simulated Wood Fl
    • Basement: Full,Sump Pump
    • Has fireplace: No
    • Fireplace features: None
    Interior area
    • Total interior livable area: 2,079 sqft
    • Finished area above ground: 2,079
    • Finished area below ground: 0

    Property

    Parking
    • Total spaces: 2
    • Parking features: Detached, Garage Door Opener
    • Garage spaces: 2
    Accessibility
    • Accessibility features: 1st Floor Bedroom, 1st Floor Full Bath
    Lot
    • Size: 0.3 Acres
    • Features: Sidewalk
    Details
    • Parcel number: 1507050000
    • Zoning: Residential
    • Special conditions: Arms Length

    Construction

    Type & style
    • Home type: SingleFamily
    • Property subtype: Single Family Residence
    Materials
    • Aluminum Siding, Vinyl Siding
    • Foundation: Stone
    Condition
    • New construction: No
    • Year built: 1897

    Utilities & green energy

    • Sewer: Public Sewer
    • Water: Public

    Community & HOA

    Location
    • Region: Oshkosh

    Financial & listing details

    • Price per square foot: $130/sqft
    • Tax assessed value: $192,300
    • Annual tax amount: $3,211
    • Date on market: 4/23/2026
    • Inclusions: Refrigerator, Stove/Oven, Dishwasher, Microwave, Washer, Dryer, Floating Shelves, Curtains & Rods, Municipal Garbage and Recycling Bins
    • Exclusions: Freezer in Basement, Sellers' Personal Property

    Price history

    DateEventPrice
    5/29/2026Sold$270,000+8%$130/sqft
    Source: RANW as distributed by MLS GRID #50324203 Report a problem
    5/29/2026Pending sale$249,900$120/sqft
    Source: RANW as distributed by MLS GRID #50324203 Report a problem
    4/29/2026Contingent$249,900$120/sqft
    Source: WIREX MLS #50324203 Report a problem
    4/23/2026Listed for sale$249,900+47.4%$120/sqft
    Source: RANW as distributed by MLS GRID #50324203 Report a problem
    7/29/2022Sold$169,500+11.1%$82/sqft
    Source: RANW as distributed by MLS GRID #50258916 Report a problem
    7/29/2022Pending sale$152,500$73/sqft
    Source: RANW as distributed by MLS GRID #50258916 Report a problem
    5/27/2022Contingent$152,500$73/sqft
    Source: WIREX MLS #50258916 Report a problem
    5/23/2022Listed for sale$152,500$73/sqft
    Source: RANW as distributed by MLS GRID #50258916 Report a problem

    Public tax history

    YearProperty taxesTax assessment
    2024$3,369 +35.7%$192,300 +102%
    2023$2,483 -0.5%$95,200
    2022$2,494 $95,200
    2021-- $95,200
    2020-- $95,200
    2019$2,176 $95,200
    2018$2,176 -3%$95,200
    2017$2,243 -18%$95,200 -13.8%
    2016$2,735 +3.5%$110,400
    2015$2,643 -0.4%$110,400
    2014$2,654 +6.5%$110,400 +6.8%
    2013$2,492 -0.7%$103,400
    2012$2,510 +4.8%$103,400
    2011$2,396 +2.9%$103,400 +3%
    2010$2,329 +4.9%$100,400
    2009$2,221 +3.2%$100,400
    2008$2,151 -2.9%$100,400
    2007$2,217 $100,400
    2006-- $100,400
    2005$2,099 -1.4%$100,400 +38.7%
    2004$2,129 +6.8%$72,400
    2003$1,995 +0.8%$72,400
    2002$1,978 $72,400
    2001-- $72,400
    2000-- $72,400
    Find assessor info on the county website

    Neighborhood: 54901

    Nearby schools

    GreatSchools rating
    Get pre-qualified for a loan
    At Zillow Home Loans, we can pre-qualify you in as little as 5 minutes with no impact to your credit score.

    An equal housing lender. NMLS #10287.

    Sell for more on Zillow
    Get a Zillow Showcase℠ listing at no additional cost and you could sell for .
    $272,200
    2% more
    +$5,444
    With Zillow Showcase(estimated)
    $277,644