Skip main navigation
Under contract-show
  • $1,250,000

    1224 Edbrooke Ln, Fort Mill, SC 29715

    5beds
    3,580sqft
    : 
    Loading
    Get pre-qualified
    Single Family Residence
    Built in 2016
    0.31 Acres Lot
    $-- Zestimate®
    $349/sqft
    $178/mo HOA

    What's special

    Designer finishesGuest suite on mainThoughtful upgradesCustom detailsWalk-in attic storage
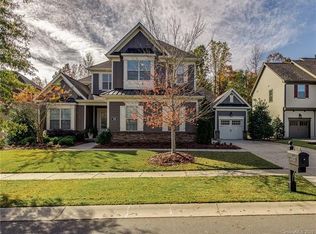
    Luxury should feel effortless—and this home delivers. Perfectly positioned on the 14th tee box of Springfield Golf Club, this 5-bedroom, 4.5-bath showpiece combines elevated design with the kind of warmth that makes you want to stay awhile. The main-level primary suite offers a private retreat, while every room is filled with custom details, designer finishes, and thoughtful upgrades that set this home apart. Added bonus is a guest suite on main and 2 home offices. Entertain with ease, spread out in spacious living areas, and enjoy the convenience of a 3-car garage plus walk-in attic storage that keeps everything tucked away. Then there’s the view. Imagine evening "wine" downs on the screened in porch, and weekends spent enjoying all that Springfield has to offer—from championship golf and resort-style pools to tennis, pickleball, walking trails, and a true sense of community. Homes like this don’t just make an impression—they make you rethink what “home” should feel like.
    22 days
    |
    931
    |
    85
    |

    Zillow last checked:

    Listing updated:

    Listed by:

    Ashley Lapointe ashley@ashleylapointerealestate.com,

    Costello Real Estate and Investments LLC

    Source: Canopy MLS as distributed by MLS GRID,MLS#: 4392759MLS Logo

      Facts & features

      Interior

      Bedrooms & bathrooms
      • Bedrooms: 5
      • Bathrooms: 5
      • Full bathrooms: 4
      • 1/2 bathrooms: 1
      • Main level bedrooms: 2
      Primary bedroom
      • Level: Main
      Bedroom s
      • Level: Main
      Bedroom s
      • Level: Upper
      Bedroom s
      • Level: Upper
      Bedroom s
      • Level: Upper
      Bathroom full
      • Level: Main
      Bathroom full
      • Level: Main
      Bathroom half
      • Level: Main
      Bathroom full
      • Level: Upper
      Bathroom full
      • Level: Upper
      Dining area
      • Level: Main
      Kitchen
      • Level: Main
      Living room
      • Level: Main
      Loft
      • Level: Upper
      Office
      • Level: Main
      Heating
      • Forced Air, Natural Gas, Zoned
      Cooling
      • Central Air, Zoned
      Appliances
      • Included: Dishwasher, Disposal, Double Oven, Exhaust Hood, Gas Cooktop, Microwave, Plumbed For Ice Maker, Self Cleaning Oven, Tankless Water Heater, Wall Oven
      • Laundry: Electric Dryer Hookup, Laundry Room, Main Level
      Features
      • Flooring: Carpet, Tile, Vinyl
      • Has basement: No
      • Fireplace features: Gas Log, Living Room
      Interior area
      • Total structure area: 3,580
      • Total interior livable area: 3,580 sqft
      • Finished area above ground: 3,580
      • Finished area below ground: 0

      Property

      Parking
      • Total spaces: 3
      • Parking features: Attached Garage, Garage on Main Level
      • Attached garage spaces: 3
      Features
      • Levels: Two
      • Stories: 2
      • Patio & porch: Covered, Front Porch, Patio, Rear Porch, Screened
      • Exterior features: Fire Pit
      • Pool features: Community
      Lot
      • Size: 0.31 Acres
      • Features: On Golf Course
      Details
      • Parcel number: 0202201394
      • Zoning: SFR
      • Special conditions: Standard

      Construction

      Type & style
      • Home type: SingleFamily
      • Property subtype: Single Family Residence
      Materials
      • Fiber Cement, Stone
      • Foundation: Slab
      Condition
      • New construction: No
      • Year built: 2016
      Details
      • Builder model: Braxton
      • Builder name: Standard Pacific

      Utilities & green energy

      • Sewer: Public Sewer
      • Water: City
      • Utilities for property: Cable Available

      Community & HOA

      Community
      • Features: Fitness Center, Game Court, Golf, Picnic Area, Playground, Recreation Area, Sidewalks, Sport Court, Street Lights, Tennis Court(s), Walking Trails
      • Subdivision: Springfield
      HOA
      • Has HOA: Yes
      • HOA fee: $535 quarterly
      • HOA name: Kuester
      Location
      • Region: Fort Mill

      Financial & listing details

      • Price per square foot: $349/sqft
      • Tax assessed value: $911,500
      • Annual tax amount: $6,157
      • Date on market: 6/13/2026
      • Cumulative days on market: 19 days
      • Listing terms: Cash,Conventional,VA Loan
      • Exclusions: curtain panels in living room convey, the other curtain panels do not convey
      • Road surface type: Concrete, Paved

        Estimated market value

        Not available

        Estimated sales range

        Not available

        Not available

        Price history

        DateEventPrice
        6/13/2026Listed for sale$1,250,000+95.3%$349/sqft
        Source: Canopy MLS as distributed by MLS GRID #4392759 Report a problem
        6/1/2018Sold$640,000-4.5%$179/sqft
        Source: Canopy MLS as distributed by MLS GRID #3323591 Report a problem
        3/27/2018Pending sale$669,900$187/sqft
        Source: RE/MAX Executive #3323591 Report a problem
        3/17/2018Price change$669,900-0.7%$187/sqft
        Source: RE/MAX Executive #3323591 Report a problem
        1/23/2018Price change$674,900-2.9%$189/sqft
        Source: RE/MAX Executive #3323591 Report a problem
        11/30/2017Price change$694,900-0.6%$194/sqft
        Source: RE/MAX Executive #3323591 Report a problem
        11/20/2017Listed for sale$699,000$195/sqft
        Source: RE/MAX Executive #3323591 Report a problem
        11/19/2017Pending sale$699,000$195/sqft
        Source: RE/MAX Executive #3323591 Report a problem
        10/11/2017Listed for sale$699,000+0.6%$195/sqft
        Source: RE/MAX Executive #3323591 Report a problem
        6/1/2017Listing removed$695,000$194/sqft
        Source: RE/MAX Executive #3285453 Report a problem
        5/27/2017Price change$695,000+0.2%$194/sqft
        Source: RE/MAX Executive #3285453 Report a problem
        4/19/2017Price change$693,900-0.4%$194/sqft
        Source: RE/MAX Executive #3247338 Report a problem
        4/6/2017Price change$696,900-0.4%$195/sqft
        Source: RE/MAX Executive #3247338 Report a problem
        2/23/2017Price change$699,900-2.1%$196/sqft
        Source: RE/MAX Executive #3247338 Report a problem
        2/16/2017Price change$714,900-0.7%$200/sqft
        Source: RE/MAX Executive #3247338 Report a problem
        2/2/2017Listed for sale$719,900+9.6%$201/sqft
        Source: RE/MAX Executive #3247338 Report a problem
        3/10/2016Sold$656,771$183/sqft
        Source: Public Record Report a problem

        Public tax history

        YearProperty taxesTax assessment
        2025$6,157 +13.7%$25,655 +15%
        2024$5,417 +2.4%$22,308 +0.1%
        2023$5,290 +3%$22,281
        2022$5,134 +166.4%$22,281
        2021$1,927 $22,281
        2020-- $22,281 -11%
        2019-- $25,040 -33.3%
        2018-- $37,560 +48.5%
        2017-- $25,300
        2016-- $25,300 +392.6%
        2014-- $5,136 +14.9%
        2013-- $4,470

        Find assessor info on the county website

        Monthly payment

        Est. payment

        Payment breakdown

        Explore the cost of this home by adjusting the details. Changes won't be saved.
        All calculations are estimates and provided by Zillow, Inc. for informational purposes only. Actual amounts may vary.
        HOA fees may include property taxes on listings classified as Co-Ops. Contact the listing agent and/or owner for fee details.
        Mortgage interest rates are dependent on a number of factors, including credit score, down payment, and repayment length. Interest rate data provided by Zillow Group Marketplace, Inc. as of 1/1/1970 from various mortgage lenders with which we have lead or other similar arrangements; the Estimated Payment is an average of those rates.
        See how much you could borrow to make a competitive offer.

        Climate risks

        Neighborhood: 29715

        Getting around

        3 / 100
        Car-Dependent
        6 / 100
        Somewhat Bikeable

        Nearby schools

        GreatSchools rating
        Schools provided by the listing agent
        • Elementary: Fort Mill
        • Middle: Fort Mill
        • High: Nation Ford

        Source: Canopy MLS as distributed by MLS GRID. This data may not be complete. We recommend contacting the local school district to confirm school assignments for this home.

        A local agent can set up tours, give advice and negotiate with sellers.

        Browse local experts

        Similar homes

        Skip to the end of the carouselSkip to the beginning of the carousel