Discover the charm and comfort of this newly remodeled bungalow in Valrico, a welcoming space that combines affordability with style. Positioned on a generous pie-shaped lot, this 3-bedroom, 2-bathroom home offers a spacious backyard ready for your personal touch, alongside a cozy screened patio that's perfect for relaxing outdoors. Its inviting curb appeal sets the tone for a home that's truly yours. We've thoughtfully updated every corner to create a living space that feels both modern and cozy. The new LVP flooring adds warmth underfoot, complemented by soft, neutral colors that make decorating a breeze. The kitchen is a highlight, featuring timeless shaker cabinets, modern brushed-nickel fixtures, and brand-new appliances that promise both style and functionality. Quartz countertops and updated lighting bring a fresh, bright look, while the bathrooms boast new surrounds and fixtures for a clean, elegant finish. The open floor plan is ideal for both everyday living and hosting friends, offering a seamless flow between spaces. The master bedroom is a comfortable retreat, complete with a handy office nook for work or study. And the eat-in kitchen? It's just right for gatherings or quiet mornings alike, designed to be as welcoming as it is practical. This home is all about starting fresh in a space that feels made for you. It's a place to build memories, enjoy simple pleasures, and find comfort in the details that matter. Whether you're looking for a family home or a cozy spot to call your own, this Valrico bungalow is ready to welcome you. Come see what makes this house so special and take the first step towards making it your new home. It's waiting for you to bring it to life with your personal touch.
Sold for $349,000
$349,000
1224 EDGERTON DRIVE, VALRICO, FL 33594
3beds
1,488sqft
Single Family Residence
Built in 1987
0.27 Acres Lot
$356,600 Zestimate®
$235/sqft
$2,172 Estimated rent
Home value
$356,600
$339,000 - $374,000
$2,172/mo
Zestimate® history
Owner options
List your home for rent
$2,172/mo
Rent Zestimate®
Find your next renter with Zillow Rental Manager. Plus, with online applications, you can quickly screen prospective tenants – for free.
$2,172/mo
Rent Zestimate®
Refinance and save
$2,419/mo
Est. payment
Refinancing to a lower rate could help reduce your monthly payments and save thousands over the life of the loan.
$2,419/mo
Est. payment
Explore your selling options
Work with a Zillow partner agent
Leverage their expertise and Zillow's premium Showcase listings to get your home seen by more buyers.
Get startedList with your own agent
Get your home in front of millions of buyers by listing it on Zillow.
Learn how to do itSell it yourself
Take full control of how buyers see your home on Zillow by listing For Sale by Owner (FSBO).
List your homeWhat's special
Neutral colorsUpdated lightingSpacious backyardBright lookOpen floor planElegant finishCozy screened patio
Zillow last checked:
Listing updated:
Listed by:
Peter Murphy 813-598-2704,
HOMEPROP 813-853-0363
Bought with:
Nancy Monsipapa, 3419133
FIRESIDE REAL ESTATE
Source: Stellar MLS,MLS#: T3506904 Originating MLS: Tampa
Originating MLS: Tampa
Facts & features
Interior
Bedrooms & bathrooms
- Bedrooms: 3
- Bathrooms: 2
- Full bathrooms: 2
Primary bedroom
- Features: Built-in Closet
- Level: First
- Dimensions: 20x20
Kitchen
- Level: First
- Dimensions: 15x13
Living room
- Level: First
- Dimensions: 20x25
Heating
- Central, Electric
Cooling
- Central Air
Appliances
- Included: Dishwasher, Disposal, Electric Water Heater, Exhaust Fan, Microwave, Range, Refrigerator
- Laundry: In Garage
Features
- Ceiling Fan(s), Eating Space In Kitchen, High Ceilings, Kitchen/Family Room Combo, Open Floorplan, Primary Bedroom Main Floor, Solid Surface Counters, Split Bedroom, Vaulted Ceiling(s)
- Flooring: Ceramic Tile, Luxury Vinyl
- Doors: Sliding Doors
- Windows: Blinds, Skylight(s)
- Has fireplace: No
Interior area
- Total structure area: 2,100
- Total interior livable area: 1,488 sqft
Property
Parking
- Total spaces: 2
- Parking features: Assigned, Driveway, Garage Door Opener, Ground Level
- Attached garage spaces: 2
- Has uncovered spaces: Yes
Features
- Levels: One
- Stories: 1
- Patio & porch: Rear Porch, Screened
- Exterior features: Sidewalk
- Fencing: Chain Link,Fenced,Vinyl
Lot
- Size: 0.27 Acres
- Dimensions: 92 x 128
- Features: Oversized Lot, Sidewalk
- Residential vegetation: Mature Landscaping
Details
- Parcel number: U32292134C00000300035.0
- Zoning: RSC-6
- Special conditions: None
Construction
Type & style
- Home type: SingleFamily
- Architectural style: Contemporary
- Property subtype: Single Family Residence
Materials
- Stucco
- Foundation: Slab
- Roof: Shingle
Condition
- Completed
- New construction: No
- Year built: 1987
Utilities & green energy
- Sewer: Public Sewer
- Water: Public
- Utilities for property: Electricity Connected, Water Connected
Community & HOA
Community
- Pet fee: $0 monthly
- Subdivision: MULRENNAN GRVES NORTH UN II
HOA
- Has HOA: No
Location
- Region: Valrico
Financial & listing details
- Price per square foot: $235/sqft
- Tax assessed value: $249,981
- Annual tax amount: $4,053
- Date on market: 2/26/2024
- Cumulative days on market: 2 days
- Listing terms: Cash,FHA,VA Loan
- Ownership: Fee Simple
- Total actual rent: 0
- Electric utility on property: Yes
- Road surface type: Paved, Asphalt
Price history
| Date | Event | Price |
|---|---|---|
| 4/11/2024 | Sold | $349,000-0.3%$235/sqft |
Source:  Stellar MLS #T3506904 Report a problem Stellar MLS #T3506904 Report a problem | ||
| 2/29/2024 | Pending sale | $349,900$235/sqft |
Source: Stellar MLS #T3506904 Report a problem | ||
| 2/26/2024 | Listed for sale | $349,900+422.2%$235/sqft |
Source: Stellar MLS #T3506904 Report a problem | ||
| 7/14/2018 | Listing removed | $1,400$1/sqft |
Source: Florida State Unlimited Realty Inc. Report a problem | ||
| 7/6/2018 | Listed for rent | $1,400+12%$1/sqft |
Source: Florida State Unlimited Realty Inc. Report a problem | ||
| 5/22/2012 | Listing removed | $1,250$1/sqft |
Source: Zest Realty Report a problem | ||
| 5/17/2012 | Sold | $67,000-14.1%$45/sqft |
Source: Public Record Report a problem | ||
| 5/16/2012 | Listed for rent | $1,250$1/sqft |
Source: ZEST REALTY #T2518541 Report a problem | ||
| 4/6/2012 | Listed for sale | $78,000+8.3%$52/sqft |
Source: Owner Report a problem | ||
| 1/2/2012 | Listing removed | $72,000$48/sqft |
Source: SIGNATURE REALTY ASSOCIATES #T2499270 Report a problem | ||
| 12/21/2011 | Listed for sale | $72,000$48/sqft |
Source: SIGNATURE REALTY ASSOCIATES #T2499270 Report a problem | ||
| 10/21/2011 | Listing removed | $72,000$48/sqft |
Source: Sniper Real Estate #T2437580 Report a problem | ||
| 10/13/2011 | Listed for sale | $72,000$48/sqft |
Source: Sniper Real Estate #T2437580 Report a problem | ||
| 8/6/2011 | Listing removed | $72,000$48/sqft |
Source: Sniper Real Estate #T2437580 Report a problem | ||
| 7/29/2011 | Price change | $72,000-9.9%$48/sqft |
Source: Sniper Real Estate #T2437580 Report a problem | ||
| 6/11/2011 | Price change | $79,900-7.1%$54/sqft |
Source: Sniper Real Estate #T2437580 Report a problem | ||
| 12/17/2010 | Listed for sale | $86,000-30.9%$58/sqft |
Source: Sniper Real Estate #T2437580 Report a problem | ||
| 4/17/2003 | Sold | $124,400+45.5%$84/sqft |
Source: Public Record Report a problem | ||
| 2/25/2003 | Sold | $85,500$57/sqft |
Source: Public Record Report a problem | ||
Public tax history
| Year | Property taxes | Tax assessment |
|---|---|---|
| 2025 | $4,491 -0.7% | $249,981 +1.4% |
| 2024 | $4,521 +11.5% | $246,568 +27.4% |
| 2023 | $4,053 +8.4% | $193,550 +10% |
| 2022 | $3,741 +11.4% | $175,955 +10% |
| 2021 | $3,357 +7.4% | $159,959 +7.1% |
| 2020 | $3,125 +3.7% | $149,377 +4.7% |
| 2019 | $3,014 | $142,624 +10% |
| 2018 | $3,014 +10.1% | $129,658 +5.7% |
| 2017 | $2,738 +4.1% | $122,677 +4.1% |
| 2016 | $2,629 +2.8% | $117,792 +5.9% |
| 2015 | $2,557 +22.4% | $111,259 +21.2% |
| 2014 | $2,088 | $91,786 +9.8% |
| 2013 | $2,088 +11.8% | $83,612 +7.7% |
| 2012 | $1,868 -8.7% | $77,662 -11.3% |
| 2011 | $2,047 +49.4% | $87,509 -7.9% |
| 2010 | $1,370 -23.2% | $95,058 -17.7% |
| 2009 | $1,783 +0.4% | $115,543 +0.1% |
| 2008 | $1,777 -10.5% | $115,428 +3% |
| 2007 | $1,985 -4.2% | $112,066 +2.5% |
| 2006 | $2,072 +0.4% | $109,333 +3% |
| 2005 | $2,063 | $106,149 +3% |
| 2004 | -- | $103,057 +14.5% |
| 2003 | -- | $89,984 +21.7% |
| 2002 | -- | $73,913 +1.6% |
| 2001 | -- | $72,749 -4.6% |
| 2000 | $1,179 | $76,291 |
Find assessor info on the county website
Neighborhood: 33594
Nearby homes
- $325,6003 bd2 ba1.4k sqft1222 Edgerton Dr, Valrico, FL 33594Off Market
- $251,1003 bd2 ba924 sqft1226 Edgerton Dr, Valrico, FL 33594Off Market
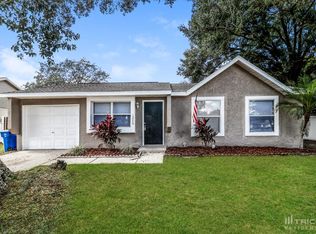
- $257,8004 bd2 ba924 sqft1224 Piney Branch Cir, Valrico, FL 33594Off Market
- $257,8003 bd1 ba1.3k sqft1222 Piney Branch Cir, Valrico, FL 33594Off Market

- $248,3003 bd2 ba924 sqft1226 Piney Branch Cir, Valrico, FL 33594Off Market
- $314,3003 bd2 ba1.4k sqft1228 Edgerton Dr, Valrico, FL 33594Off Market
- $300,6003 bd2 ba1.4k sqft1220 Edgerton Dr, Valrico, FL 33594Off Market
- $294,6003 bd2 ba1.1k sqft1236 Piney Branch Cir, Valrico, FL 33594Off Market
Nearby schools
GreatSchools rating
- 4/10Nelson Elementary SchoolGrades: PK-5Distance: 1.7 mi
- 6/10Mulrennan Middle SchoolGrades: 6-8Distance: 1 mi
- 4/10Durant High SchoolGrades: 9-12Distance: 4 mi
Schools provided by the listing agent
- Elementary: Nelson-HB
- Middle: Mulrennan-HB
- High: Durant-HB
Source: Stellar MLS. This data may not be complete. We recommend contacting the local school district to confirm school assignments for this home.
Get a cash offer in 3 minutes
Find out how much your home could sell for in as little as 3 minutes with a no-obligation cash offer.
Estimated market value
$356,600
Get a cash offer in 3 minutes
Find out how much your home could sell for in as little as 3 minutes with a no-obligation cash offer.
Estimated market value
$356,600
- Florida
- Hillsborough County
- Valrico
- 33594
- 1224 EDGERTON DRIVE
Nearby cities
Nearby zip codes
Other Valrico Topics
