Skip main navigation
Closed
  • $400,000

    1224 Edgewater Ln, Antioch, IL 60002

    3beds
    3,572sqft
    Single Family Residence
    Built in 1994
    7,840.8 Square Feet Lot
    $458,000 Zestimate®
    $112/sqft
    $4,492 Estimated rent

    Home value

    $458,000

    $435,000 - $481,000

    $4,492/mo

    Zestimate® history
    Loading
    Loading...

    Owner options

    List your home for rent

    $4,492/mo

    Rent Zestimate®

    Find your next renter with Zillow Rental Manager. Plus, with online applications, you can quickly screen prospective tenants – for free.

    Learn more

    $4,492/mo

    Rent Zestimate®

    Refinance and save

    $3,179/mo

    Est. payment

    Refinancing to a lower rate could help reduce your monthly payments and save thousands over the life of the loan.

    See today's rates

    $3,179/mo

    Est. payment

    Explore your selling options

    Work with a Zillow partner agent

    Leverage their expertise and Zillow's premium Showcase listings to get your home seen by more buyers.

    Get started

    List with your own agent

    Get your home in front of millions of buyers by listing it on Zillow.

    Learn how to do it

    Sell it yourself

    Take full control of how buyers see your home on Zillow by listing For Sale by Owner (FSBO).

    List your home

    What's special

    Professionally landscaped groundsLush landscapingProfessionally paintedUpdated light fixturesWalk-out basementNew carpetStone firepit area
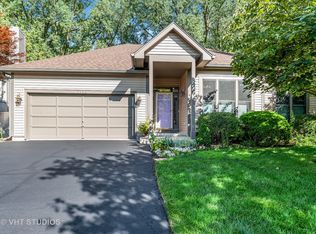
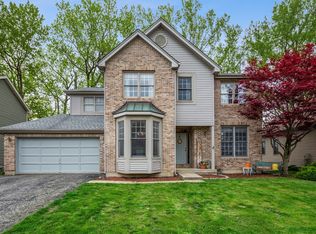
    Absolutely beautiful and serene home located on Lake Tranquility that offers sunset views over the lake. You will be transported to a lush garden escape with professionally landscaped grounds, lake views, soaring trees, stone staircase that feels like a secret garden and two levels of outdoor seating space. Enjoy summers while fishing off the pier or taking a quick tour of the lake on your john boat. Sit outside on the large 2nd level deck and entertain friends and family. Let the fun continue in the winter and grab the neighbors for a game of hockey on the lake or ice skate with your friends. Stunning curb appeal with stone details, newer roof and siding and lush landscaping. Head inside to be greeted with a 2-story foyer, french doors into the dining area, professionally painted (2023) and stunning hardwood floors. Cathedral ceilings in the front room that can be used for a dining room, formal living space or executive office. Light and bright family room with stone fireplace, lake views, vaulted ceilings and custom wood bookcases and mantal. Flow straight into the kitchen with white cabinets, eat-in table space, updated light fixtures, stainless steel appliances and large double door pantry closet. Wash the dishes as the sun is setting and the fish are jumping or enjoy a cup of coffee in the eating space overlooking the outside. 1st floor laundry/mud room, 1/2 bath and additional space that is currently being used as an office. Upstairs you will appreciate the new carpet throughout (2023) as it opens up to the Master Suite. Vaulted ceilings, walk-in closet and updated master bath with deep garden tub, separate walk-in shower and granite top vanity. Head downstairs to the walk-out basement that offers built-in bar, custom shelving, pool table space, living area, full bathroom and direct access to the outdoors. This home is well maintained and just a wonderful place to live. Secret play space under the deck has a slide, stone firepit area and small pier out to the lake. A must see to appreciate. A lot of love over the years has been put into this home!

    Zillow last checked:

    Listing updated:

    Listing courtesy of:

    Michael Nielsen 847-293-6453,

    RE/MAX Advantage Realty

    Bought with:

    Stephen Missirlian

    eXp Realty

    Source: MRED as distributed by MLS GRID,MLS#: 11847910MLS Logo

    Facts & features

    Interior

    Bedrooms & bathrooms
    • Bedrooms: 3
    • Bathrooms: 4
    • Full bathrooms: 3
    • 1/2 bathrooms: 1
    Primary bedroom
    • Features: Flooring (Carpet), Bathroom (Full)
    • Level: Second
    • Area: 208 Square Feet
    • Dimensions: 16X13
    Bedroom 2
    • Features: Flooring (Carpet)
    • Level: Second
    • Area: 130 Square Feet
    • Dimensions: 13X10
    Bedroom 3
    • Features: Flooring (Carpet)
    • Level: Second
    • Area: 110 Square Feet
    • Dimensions: 11X10
    Dining room
    • Features: Flooring (Hardwood)
    • Level: Main
    • Area: 180 Square Feet
    • Dimensions: 15X12
    Eating area
    • Features: Flooring (Hardwood)
    • Level: Main
    • Area: 140 Square Feet
    • Dimensions: 14X10
    Family room
    • Features: Flooring (Hardwood)
    • Level: Main
    • Area: 266 Square Feet
    • Dimensions: 19X14
    Kitchen
    • Features: Kitchen (Eating Area-Table Space, Island, Pantry-Closet), Flooring (Hardwood)
    • Level: Main
    • Area: 120 Square Feet
    • Dimensions: 12X10
    Laundry
    • Level: Main
    • Area: 81 Square Feet
    • Dimensions: 9X9
    Office
    • Features: Flooring (Hardwood)
    • Level: Main
    • Area: 130 Square Feet
    • Dimensions: 13X10
    Play room
    • Features: Flooring (Carpet)
    • Level: Basement
    • Area: 252 Square Feet
    • Dimensions: 18X14
    Recreation room
    • Features: Flooring (Carpet)
    • Level: Basement
    • Area: 588 Square Feet
    • Dimensions: 28X21
    Heating
    • Natural Gas, Forced Air
    Cooling
    • Central Air
    Appliances
    • Included: Range, Dishwasher, Refrigerator, Washer, Dryer, Stainless Steel Appliance(s)
    • Laundry: In Unit, Sink
    Features
    • Dry Bar
    • Basement: Finished,Full,Walk-Out Access
    • Number of fireplaces: 2
    • Fireplace features: Attached Fireplace Doors/Screen, Gas Log, Family Room, Other
    Interior area
    • Total structure area: 0
    • Total interior livable area: 3,572 sqft

    Property

    Parking
    • Total spaces: 2
    • Parking features: Asphalt, Garage Door Opener, On Site, Garage Owned, Attached, Garage
    • Attached garage spaces: 2
    • Has uncovered spaces: Yes
    Accessibility
    • Accessibility features: No Disability Access
    Features
    • Stories: 2
    • Patio & porch: Deck, Patio
    • Exterior features: Boat Slip
    • Fencing: Invisible
    • Has view: Yes
    • View description: Water
    • Has water view: Yes
    • Water view: Water
    • Waterfront features: Lake Front
    Lot
    • Size: 7,840 sqft
    • Dimensions: 65X123X69X116
    • Features: Landscaped, Mature Trees
    Details
    • Parcel number: 02182040420000
    • Special conditions: None
    • Other equipment: Water-Softener Owned, Ceiling Fan(s)

    Construction

    Type & style
    • Home type: SingleFamily
    • Architectural style: Traditional
    • Property subtype: Single Family Residence
    Materials
    • Vinyl Siding, Stone
    • Foundation: Concrete Perimeter
    • Roof: Asphalt
    Condition
    • New construction: No
    • Year built: 1994
    Details
    • Builder model: KENSINGTON

    Utilities & green energy

    • Electric: Circuit Breakers, 200+ Amp Service
    • Sewer: Public Sewer
    • Water: Public

    Community & neighborhood

    Security
    • Security features: Carbon Monoxide Detector(s)
    Community
    • Community features: Lake, Water Rights, Curbs, Sidewalks, Street Lights, Street Paved
    Location
    • Region: Antioch
    • Subdivision: Heron Harbor

    HOA & financial

    HOA
    • Has HOA: Yes
    • HOA fee: $141 annually
    • Services included: Insurance, Lake Rights

    Other

    Other facts
    • Has irrigation water rights: Yes
    • Listing terms: VA
    • Ownership: Fee Simple w/ HO Assn.

    Price history

    DateEventPrice
    10/6/2023Sold$400,000+6.7%$112/sqft
    Source: MRED as distributed by MLS GRID #11847910 Report a problem
    8/7/2023Contingent$375,000$105/sqft
    Source: MRED as distributed by MLS GRID #11847910 Report a problem
    8/2/2023Listed for sale$375,000+25%$105/sqft
    Source: MRED as distributed by MLS GRID #11847910 Report a problem
    3/24/2021Listing removed--
    Source: Owner Report a problem
    3/24/2011Listing removed$299,900$84/sqft
    Source: Owner Report a problem
    7/15/2009Price change$299,900-10.5%$84/sqft
    Source: Owner Report a problem
    4/22/2009Listed for sale$335,000+55.8%$94/sqft
    Source: Owner Report a problem
    5/4/1995Sold$215,000$60/sqft
    Source: Public Record Report a problem

    Public tax history

    YearProperty taxesTax assessment
    2024$9,971 +4.8%$119,971 +8%
    2023$9,519 +11.4%$111,074 +11.7%
    2022$8,542 +8.7%$99,457 +14.8%
    2021$7,855 +2.2%$86,646 +10.2%
    2020$7,689 -1.7%$78,617 +4.6%
    2019$7,821 +6.6%$75,182 +3.2%
    2018$7,336 $72,877 +5.1%
    2017$7,336 +5.8%$69,367 +3.6%
    2016$6,932 +6.9%$66,944 +2.6%
    2015$6,485 +4.2%$65,241 +3%
    2014$6,224 +7.7%$63,327
    2012$5,777 -18.7%$63,327 -23.3%
    2011$7,103 +2.5%$82,544 -8.5%
    2010$6,929 +5%$90,250 -3.7%
    2009$6,600 +3.5%$93,695 +0.6%
    2008$6,379 +9.5%$93,110 +5.1%
    2006$5,826 -0.7%$88,608
    2005$5,865 +4.2%--
    2004$5,628 +5.1%--
    2003$5,353 +7%--
    2002$5,001 +11.4%--
    2001$4,490 +2.7%$68,789 +3.3%
    2000$4,371 $66,598

    Find assessor info on the county website

    Neighborhood: 60002

    Nearby schools

    GreatSchools rating
    Schools provided by the listing agent
    • Elementary: Emmons Grade School
    • Middle: Emmons Grade School
    • High: Antioch Community High School
    • District: 33

    Source: MRED as distributed by MLS GRID. This data may not be complete. We recommend contacting the local school district to confirm school assignments for this home.

    Get a cash offer in 3 minutes
    Find out how much your home could sell for in as little as 3 minutes with a no-obligation cash offer.
    Estimated market value
    $458,000
    Get a cash offer in 3 minutes
    Find out how much your home could sell for in as little as 3 minutes with a no-obligation cash offer.
    Estimated market value
    $458,000