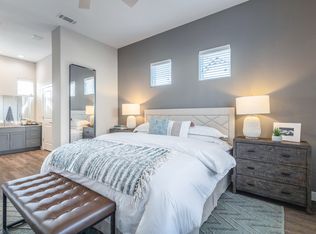
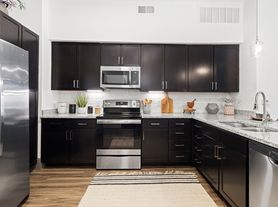
This single-story home offers 3 bedrooms, 2 full baths, and an attached 2-car garage. The living room, dining area, and kitchen flow together in one open space with wood-look plank floors. Living room features a wood burning fireplace. The kitchen has a center island, a large walk-in pantry, and a spot for a breakfast table. The primary suite is set apart with a walk-in closet, and an en-suite bath with a garden tub and a separate shower. Recent updates include fresh interior paint and new low-noise windows. Out back, a big backyard gives you plenty of room to spread out. River's Edge residents can use the community pool and playground. The location provides easy access to I-35W and Hwy 114, with Alliance, Texas Motor Speedway, and Tanger Outlets all close by. The home is zoned to Northwest ISD.
House for rent
Single family residence
Available now
Cats, dogs OK
What's special
Wood burning fireplaceLarge walk-in pantry
- 12 hours |
- -- |
- -- |
Zillow last checked:
Listing updated:
Travel times

Let’s turn your rent into credit progress
Build credit history with every on-time payment and get credit for the payment you’re already making.
Facts & features
Interior
Bedrooms & bathrooms
- Bedrooms: 3
- Bathrooms: 2
- Full bathrooms: 2
Features
- Walk In Closet
Interior area
- Total interior livable area: 1,868 sqft
Property
Parking
- Details: Contact manager
Details
- Parcel number: R584868
Construction
Type & style
- Home type: SingleFamily
- Property subtype: Single Family Residence
Community & HOA
Location
- Region: Justin
Financial & listing details
- Lease term: 1 Year
Nearby apartments for rent
Price history
| Date | Event | Price |
|---|---|---|
| 10/16/2026 | Listed for rent | $2,250-5.3%$1/sqft |
Source: Zillow Rentals Report a problem | ||
| 10/15/2026 | Listing removed | $2,375$1/sqft |
Source: Zillow Rentals Report a problem | ||
| 9/4/2026 | Price change | $2,375-1%$1/sqft |
Source: Zillow Rentals Report a problem | ||
| 7/19/2026 | Listed for rent | $2,400+33.7%$1/sqft |
Source: Zillow Rentals Report a problem | ||
| 7/3/2020 | Listing removed | $1,795$1/sqft |
Source: Keller Williams Realty-FM #14354607 Report a problem | ||
| 6/2/2020 | Listed for rent | $1,795+5.9%$1/sqft |
Source: Keller Williams Realty-FM #14354607 Report a problem | ||
| 10/1/2019 | Listing removed | $1,695$1/sqft |
Source: Keller Williams Realty Dallas Metro North #14154001 Report a problem | ||
| 9/8/2019 | Price change | $1,695-5.6%$1/sqft |
Source: Keller Williams Realty Dallas Metro North #14154001 Report a problem | ||
| 8/6/2019 | Listed for rent | $1,795$1/sqft |
Source: Keller Williams Realty-FM #14154001 Report a problem | ||
| 8/3/2019 | Listing removed | $229,900$123/sqft |
Source: Simply Smart Realty Group #14112323 Report a problem | ||
| 7/16/2019 | Pending sale | $229,900$123/sqft |
Source: Simply Smart Realty Group #14112323 Report a problem | ||
| 6/21/2019 | Listed for sale | $229,900$123/sqft |
Source: Simply Smart Realty Group #14112323 Report a problem | ||