Easy living with a view out back! Very comfortable main level with a stylish kitchen and welcoming fireplace in the living room. Head upstairs to see the great Primary Bedroom with bath and 2 extra bedrooms (take the one with a view for an office!) with laundry near by...no stairs on laundry day! Time to relax? Head out to the deck/patio overlooking greenspace, visit the nearby park or jump on the walking trail. Or head downstairs to the large and stylish family/rec room with bar. Perfect for watching a game or movie night. All with the stress free living of condo life and low condo fee!
Sold
$389,900
1224 Enterprise Dr, Verona, WI 53593
3beds
1,856sqft
Townhouse
Built in 2004
-- sqft lot
$388,400 Zestimate®
$210/sqft
$2,601 Estimated rent
Home value
$388,400
$369,000 - $408,000
$2,601/mo
Zestimate® history
Owner options
List your home for rent
$2,601/mo
Rent Zestimate®
Find your next renter with Zillow Rental Manager. Plus, with online applications, you can quickly screen prospective tenants – for free.
$2,601/mo
Rent Zestimate®
Refinance and save
$2,940/mo
Est. payment
Refinancing to a lower rate could help reduce your monthly payments and save thousands over the life of the loan.
$2,940/mo
Est. payment
Explore your selling options
Work with a Zillow partner agent
Leverage their expertise and Zillow's premium Showcase listings to get your home seen by more buyers.
Get startedList with your own agent
Get your home in front of millions of buyers by listing it on Zillow.
Learn how to do itSell it yourself
Take full control of how buyers see your home on Zillow by listing For Sale by Owner (FSBO).
List your homeWhat's special
Zillow last checked:
Listing updated:
Listed by:
Jason Koehler,
Stark Company, REALTORS,
Carla Collins,
Stark Company, REALTORS
Bought with:
Shelley Lazzareschi, 81821-94
Realty Executives Cooper Spransy
Source: SCWMLS,MLS#: 2022931
Facts & features
Interior
Bedrooms & bathrooms
- Bedrooms: 3
- Bathrooms: 3
- Full bathrooms: 2
- 1/2 bathrooms: 1
- Main level bathrooms: 1
Primary bedroom
- Level: Upper
- Area: 176
- Dimensions: 11 x 16
Bedroom 2
- Level: Upper
- Area: 120
- Dimensions: 10 x 12
Bedroom 3
- Level: Upper
- Area: 120
- Dimensions: 10 x 12
Kitchen
- Features: Breakfast Bar, Range/Oven, Refrigerator, Dishwasher, Microwave, Disposal
- Level: Main
- Area: 143
- Dimensions: 11 x 13
Living room
- Level: Main
- Area: 330
- Dimensions: 15 x 22
Heating
- Forced Air, Baseboard
Cooling
- Central Air
Appliances
- Included: Washer, Dryer, Water softener included
- Laundry: Upper Level
Features
- At Least 1 tub, Rec Room
- Flooring: Wood or sim. wood floors
- Basement: Full,Finished
- Number of fireplaces: 1
- Fireplace features: Gas, 1 fireplace
- Common walls with other units/homes: End Unit
Interior area
- Total structure area: 1,856
- Total interior livable area: 1,856 sqft
- Finished area above ground: 1,536
Property
Parking
- Total spaces: 2
- Parking features: 2 car Garage, Attached, Garage Door Opener, Concrete
- Attached garage spaces: 2
Features
- Patio & porch: Deck/Balcony, Patio
- Exterior features: Private Entrance, Unit Adj to Park/PubLand
Details
- Parcel number: 060810422092
- Zoning: Res
Construction
Type & style
- Home type: Townhouse
- Property subtype: Townhouse
Materials
- Vinyl Siding, Stone
- Foundation: Poured concrete foundatn
Condition
- Year built: 2004
Utilities & green energy
- Sewer: Public Sewer
- Water: Public
- Utilities for property: Cable/Satellite Available
Community & HOA
HOA
- Has HOA: Yes
- Amenities included: Parking
- Services included: Snow Removal, Common area maintenance, Common area insurance, Lawn maintenance
- HOA fee: $200 monthly
Location
- Region: Verona
Financial & listing details
- Price per square foot: $210/sqft
- Tax assessed value: $341,300
- Annual tax amount: $5,481
- Date on market: 5/11/2026
- Listing terms: Arms Length
- Inclusions: Refrigerator, stove, dishwasher, microwave, washer, dryer, water softener.
Price history
| Date | Event | Price |
|---|---|---|
| 7/31/2026 | Sold | $389,900$210/sqft |
Source: Public Record Report a problem | ||
| 7/4/2026 | Contingent | $389,900$210/sqft |
Source: SCWMLS #2022931 Report a problem | ||
| 6/3/2026 | Listed for sale | $389,900+110.8%$210/sqft |
Source:  WIREX MLS #2022931 Report a problem WIREX MLS #2022931 Report a problem | ||
| 7/2/2010 | Sold | $185,000+3.4%$100/sqft |
Source: Public Record Report a problem | ||
| 2/17/2005 | Sold | $178,900$96/sqft |
Source: Public Record Report a problem | ||
Public tax history
| Year | Property taxes | Tax assessment |
|---|---|---|
| 2024 | $5,295 +7.9% | $341,300 +20.4% |
| 2023 | $4,906 -0.4% | $283,500 |
| 2022 | $4,925 +5.3% | $283,500 +12.7% |
| 2021 | $4,678 -7.2% | $251,500 |
| 2020 | $5,042 +24% | $251,500 +29% |
| 2019 | $4,067 0% | $195,000 +9.2% |
| 2018 | $4,067 +1.9% | $178,600 |
| 2017 | $3,990 +4.1% | $178,600 |
| 2016 | $3,834 -0.7% | $178,600 |
| 2015 | $3,862 +0.2% | $178,600 |
| 2014 | $3,855 -0.9% | $178,600 |
| 2013 | $3,891 -3.9% | $178,600 -1.7% |
| 2012 | $4,047 +7.1% | $181,600 |
| 2011 | $3,779 | $181,600 |
| 2010 | $3,779 +2.7% | $181,600 |
| 2009 | $3,680 +10.4% | $181,600 |
| 2008 | $3,333 -1.2% | $181,600 |
| 2007 | $3,375 -11.6% | $181,600 +24% |
| 2006 | $3,820 | $146,500 +0.1% |
| 2005 | -- | $146,300 |
Find assessor info on the county website
Neighborhood: 53593
Nearby homes
- $376,8003 bd2 ba-- sqft1220 Enterprise Dr, Verona, WI 53593Off Market
- $364,7003 bd3 ba1.9k sqft1222 Enterprise Dr, Verona, WI 53593Off Market
- $677,0006 bd4 ba-- sqft1230 Enterprise Dr, Verona, WI 53593Off Market
- $398,9003 bd3 ba2k sqft1229 Enterprise Dr #1, Verona, WI 53593Off Market
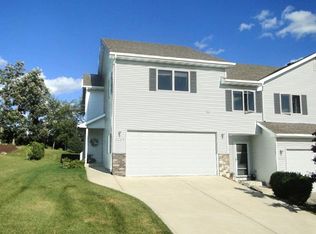
- $387,0003 bd3 ba1.8k sqft1212 Enterprise Dr, Verona, WI 53593Off Market
- $362,6003 bd3 ba1.5k sqft1210 Enterprise Dr, Verona, WI 53593Off Market
- $386,8003 bd2 ba-- sqft1214 Enterprise Dr, Verona, WI 53593Off Market
- $389,8003 bd4 ba1.7k sqft491 Lucerne Dr, Verona, WI 53593Off Market
Nearby schools
GreatSchools rating
- 9/10Country View Elementary SchoolGrades: K-5Distance: 0.7 mi
- 5/10Badger Ridge Middle SchoolGrades: 6-8Distance: 0.8 mi
- 9/10Verona Area High SchoolGrades: 9-12Distance: 2 mi
Schools provided by the listing agent
- Elementary: Country View
- Middle: Badger Ridge
- High: Verona
- District: Verona
Source: SCWMLS. This data may not be complete. We recommend contacting the local school district to confirm school assignments for this home.
Get a cash offer in 3 minutes
Find out how much your home could sell for in as little as 3 minutes with a no-obligation cash offer.
Estimated market value
$388,400
Get a cash offer in 3 minutes
Find out how much your home could sell for in as little as 3 minutes with a no-obligation cash offer.
Estimated market value
$388,400
- Wisconsin
- Dane County
- Verona
- 53593
- 1224 Enterprise Dr
