Listed by Audra Nelson Bailey, Vylla Home 605-261-9122. 3MO LOT RENT PD BY SELLER! Welcome home to one of the nicest values currently available in Spearfish! This exceptionally well-maintained 2018 Friendship Home offers the perfect blend of quality, comfort, and affordability in the Mountain Shadows Estates subdivision. Opportunities to own a newer double-wide manufactured home in this condition and price range are becoming increasingly rare. Step inside to discover a bright, open floor plan featuring a huge walk-in pantry, laundry and additional storage room, spacious kitchen, and a relaxing primary suite complete with a large oval soaking tub. Outside, you'll love the maintenance-free front deck, beautifully landscaped yard with mature trees, a new wood privacy fence creating your own backyard retreat, a 10' x 16' storage shed, and a generous off-street parking pad and currently the lot next door is empty providing you additional privacy. If you're looking for your first home, downsizing without sacrificing space, or simply seeking low-maintenance living in Spearfish, this move-in-ready home checks all the boxes. Enjoy quality Friendship construction, exceptional curb appeal, and a location just minutes from downtown Spearfish, shopping, restaurants, medical facilities, and Black Hills recreation. Homes like this don't come along often—schedule your private showing before this one is gone! Buyer must be approved by park manager. Expected rent to be $625.
For sale
Price cut: $3K (8/25)
$172,900
1224 Foothills Dr, Spearfish, SD 57783
3beds
1,439sqft
Manufactured Home
Built in 2018
-- sqft lot
$168,900 Zestimate®
$120/sqft
$-- HOA
What's special
Huge walk-in pantryGenerous off-street parking padMaintenance-free front deckBright open floor planSpacious kitchenLarge oval soaking tubRelaxing primary suite
- 45 days |
- 673 |
- 28 |
Zillow last checked:
Listing updated:
Listed by:
Audra Nelson Bailey,
Vylla Home
Source: Mount Rushmore Area AOR,MLS#: 89445
Facts & features
Interior
Bedrooms & bathrooms
- Bedrooms: 3
- Bathrooms: 2
- Full bathrooms: 2
Primary bedroom
- Description: Soaker Tub Dbl Sink
- Level: Main
- Area: 286
- Dimensions: 22 x 13
Bedroom 2
- Level: Main
- Area: 110
- Dimensions: 10 x 11
Bedroom 3
- Level: Main
- Area: 110
- Dimensions: 10 x 11
Dining room
- Description: Sliding Door
- Level: Main
- Area: 117
- Dimensions: 9 x 13
Kitchen
- Description: Island Lrg Pantry
- Level: Main
- Dimensions: 12 x 13
Living room
- Level: Main
- Area: 286
- Dimensions: 22 x 13
Heating
- Natural Gas, Forced Air
Cooling
- Refrig. C/Air
Appliances
- Included: Dishwasher, Refrigerator, Gas Range Oven, Microwave
- Laundry: Main Level
Features
- Walk-In Closet(s), Ceiling Fan(s)
- Flooring: Carpet, Vinyl
- Has basement: No
- Has fireplace: No
Interior area
- Total structure area: 1,439
- Total interior livable area: 1,439 sqft
Property
Parking
- Parking features: No Garage
Features
- Patio & porch: Open Deck
Lot
- Features: Trees
Details
- Additional structures: Shed(s)
- Parcel number: 327400090001200
Construction
Type & style
- Home type: MobileManufactured
- Architectural style: Ranch
- Property subtype: Manufactured Home
Materials
- Frame
- Roof: Composition
Condition
- Year built: 2018
Community & HOA
Community
- Security: Smoke Detector(s)
- Subdivision: Mountain Shadow Estates
Location
- Region: Spearfish
Financial & listing details
- Price per square foot: $120/sqft
- Tax assessed value: $124,560
- Annual tax amount: $1,309
- Date on market: 7/12/2026
- Road surface type: Paved
Estimated market value
$168,900
$160,000 - $177,000
$1,681/mo
Price history
| Date | Event | Price |
|---|---|---|
| 8/25/2026 | Price change | $172,900-1.7%$120/sqft |
Source:  Black Hills AOR #89445 Report a problem Black Hills AOR #89445 Report a problem | ||
| 8/21/2026 | Price change | $175,900+1.7%$122/sqft |
Source: Black Hills AOR #89445 Report a problem | ||
| 8/19/2026 | Price change | $172,900-7%$120/sqft |
Source:  Mount Rushmore Area AOR #89445 Report a problem Mount Rushmore Area AOR #89445 Report a problem | ||
| 8/17/2026 | Price change | $185,900+5.7%$129/sqft |
Source: Black Hills AOR #89445 Report a problem | ||
| 8/12/2026 | Price change | $175,900-5.4%$122/sqft |
Source: Mount Rushmore Area AOR #89445 Report a problem | ||
| 7/31/2026 | Price change | $185,900-4.1%$129/sqft |
Source: Mount Rushmore Area AOR #89445 Report a problem | ||
| 7/12/2026 | Listed for sale | $193,900$135/sqft |
Source: Mount Rushmore Area AOR #89445 Report a problem | ||
Public tax history
| Year | Property taxes | Tax assessment |
|---|---|---|
| 2025 | $1,309 -16.4% | $124,560 +4.5% |
| 2024 | $1,566 +1.1% | $119,140 -9.7% |
| 2023 | $1,549 +1.8% | $131,870 +10% |
| 2022 | $1,522 +1.1% | $119,880 +10% |
| 2021 | $1,505 | $108,980 |
| 2020 | $1,505 +9.4% | $108,980 |
| 2019 | $1,376 | $108,980 +11.1% |
| 2018 | $1,376 +8.4% | $98,130 +6.6% |
| 2017 | $1,270 | $92,030 |
Find assessor info on the county website
Monthly payment
Climate risks
Neighborhood: 57783
Nearby schools
GreatSchools rating
- NAMountain View Elementary - 08Grades: KDistance: 3.4 mi
- 6/10Spearfish Middle School - 05Grades: 6-8Distance: 4.1 mi
- 5/10Spearfish High School - 01Grades: 9-12Distance: 4.2 mi
- $219,5003 bd2 ba1.8k sqft1222 Foothills Dr, Spearfish, SD 57783Sold

- $84,600-- bd-- ba1.2k sqft1238 Spearfish Mountain Ln, Spearfish, SD 57783Off Market
- $167,4002 bd2 ba1.2k sqft1228 Foothills Dr, Spearfish, SD 57783Off Market
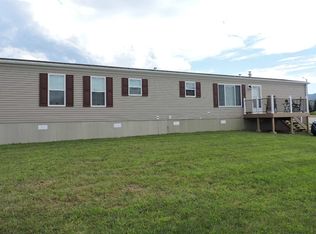
- $11,4503 bd2 ba980 sqft1240 Spearfish Mountain Ln, Spearfish, SD 57783Off Market
- $126,900-- bd-- ba1.2k sqft1240 Spearfish Mountain Ln, Spearfish, SD 57783Off Market
- $85,0003 bd2 ba938 sqft1236 Spearfish Mountain Ln, Spearfish, SD 57783Sold
- $235,900-- bd-- ba1.5k sqft1220 Foothills Dr, Spearfish, SD 57783Off Market
- $66,900-- bd-- ba1k sqft1242 Spearfish Mountain Ln, Spearfish, SD 57783Off Market
Similar homes
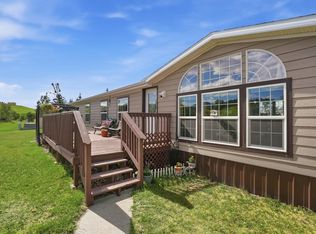
- $159,9004 bd3 ba2k sqft1332 Spearfish Mountain Ln, Spearfish, SD 57783For Sale
 MLS ID #89183, Bridget Bock. Mount Rushmore Area AOR
 - $89,0003 bd2 ba1.6k sqft1320 Spearfish Mountain Ln, Spearfish, SD 57783For Sale
 MLS ID #89326, Dixie Olson. Mount Rushmore Area AOR
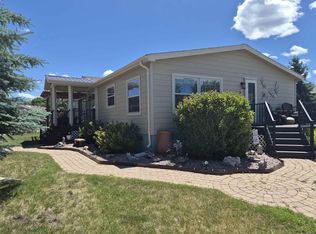
 - $249,9993 bd3 ba1.8k sqft1209 Terry Peak Ln, Spearfish, SD 57783For Sale
 MLS ID #89148, Jil Jennewein. Mount Rushmore Area AOR
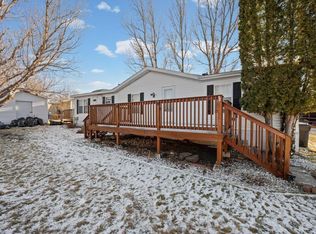
 - $120,0003 bd2 ba1.6k sqft1008 Roughlock Ln, Spearfish, SD 57783For Sale
 MLS ID #87102, Wesley Allen. Mount Rushmore Area AOR
 - $249,9002 bd1 ba915 sqft714 S 34th St, Spearfish, SD 57783For SaleMLS ID #89794, Mathias Christians. Mount Rushmore Area AOR
- $174,9903 bd2 ba1.3k sqft332 W Addie St, Lead, SD 57754For SaleMLS ID #89351, Michael Warwick. Mount Rushmore Area AOR
- $181,0002 bd1 ba1.3k sqft609 Samo St, Lead, SD 57754For SaleMLS ID #89731, Kathleen Scott. Mount Rushmore Area AOR
- $249,0004 bd2 ba1.1k sqft1120 N Canyon St, Spearfish, SD 57783For SaleMLS ID #88523, Kari J Engen. Mount Rushmore Area AOR
- $109,0003 bd2 ba1.2k sqft134 Valley Dr, Spearfish, SD 57783For SaleMLS ID #88343, Brandon Harvey. Mount Rushmore Area AOR
- $170,0002 bd1 ba1.4k sqft1977 Park Ave, Sturgis, SD 57785For SaleMLS ID #89219, Ryan Klima. Mount Rushmore Area AOR
- $179,9003 bd2 ba1.7k sqft613 W Summit St, Lead, SD 57754For SaleMLS ID #87663, Jeremy Kahler. Mount Rushmore Area AOR
- $249,9003 bd1 ba1.1k sqft506 E Main St, Lead, SD 57754For SaleMLS ID #90017, Kim Holt. Mount Rushmore Area AOR
- $185,0002 bd1 ba939 sqft406 Barclay Ave, Lead, SD 57754For SaleMLS ID #89265, Jarred Curry. Mount Rushmore Area AOR
- $189,0003 bd1 ba1.2k sqft121 Columbus St, Lead, SD 57754For SaleMLS ID #88146, Brandon Harvey. Mount Rushmore Area AOR
- $163,0002 bd1 ba1.4k sqft705 W Upper Addie St, Lead, SD 57754For SaleMLS ID #87369, Corttnee Schmidt. Mount Rushmore Area AOR
- from $253,3442 bd1 ba840 sqftSpruce 1 Plan, Sky Ridge, Spearfish, SD 57783New ConstructionView Homes
- $184,9002 bd1 ba1.1k sqft201 W McClellan St, Lead, SD 57754For SaleMLS ID #87998, Michelle Chenoweth. Mount Rushmore Area AOR
- $250,0004 bd1 ba1.8k sqft46 Denver Ave, Deadwood, SD 57732For SaleMLS ID #89914, Brandon Harvey. Mount Rushmore Area AOR
- $90,0002 bd1 ba784 sqft200 Charles St, Deadwood, SD 57732For SaleMLS ID #88836, Kristine Villafuerte. Mount Rushmore Area AOR
- $237,5002 bd2 ba1.4k sqft3A Statesboro Dr, Belle Fourche, SD 57717For SaleMLS ID #88341, Kathleen Scott. Mount Rushmore Area AOR
