Welcome home to this 3 bedroom 2-1/2 bathroom Barrington Estates villa! These villas are in high demand, with the nature that abounds throughout the neighborhood, the safe feeling of having a gated entrance, and the ability to relax knowing the yard and grounds will be maintained by the HOA! As you enter this villa you will find the spacious living room that is adorned with natural lighting, has vaulted ceilings throughout that gives a spacious feel and a gas fireplace. The kitchen has granite countertops, oak cabinets, and newer appliances. Wanting even more convenience of a truly one-level living experience? Then you will love the main level laundry room and half-bathroom right off the garage. The primary suite has a bathroom with a walk-in shower and jetted soaker tub and a generous walk-in closet. The other two bedrooms are nicely sized where one could be used as an office. The finished lower level adds another large gathering space. The 4 seasons porch is wonderful for relaxing while enjoying a morning cup of coffee. The oversized attached garage has plenty of space for your vehicles as well as a workbench and has tons of storage in the attic area with a finished floor and shelving. The These special villas don’t last long, so don’t delay to schedule a private showing to make this home yours!
Closed
$455,000
1224 Foxglove Ct, Mishawaka, IN 46545
3beds
2,948sqft
Condominium
Built in 2000
-- sqft lot
$487,500 Zestimate®
$--/sqft
$2,665 Estimated rent
Home value
$487,500
$434,000 - $546,000
$2,665/mo
Zestimate® history
Owner options
List your home for rent
$2,665/mo
Rent Zestimate®
Find your next renter with Zillow Rental Manager. Plus, with online applications, you can quickly screen prospective tenants – for free.
$2,665/mo
Rent Zestimate®
Refinance and save
$2,672/mo
Est. payment
Refinancing to a lower rate could help reduce your monthly payments and save thousands over the life of the loan.
$2,672/mo
Est. payment
Explore your selling options
Work with a Zillow partner agent
Leverage their expertise and Zillow's premium Showcase listings to get your home seen by more buyers.
Get startedList with your own agent
Get your home in front of millions of buyers by listing it on Zillow.
Learn how to do itSell it yourself
Take full control of how buyers see your home on Zillow by listing For Sale by Owner (FSBO).
List your homeWhat's special
Zillow last checked:
Listing updated:
Listed by:
Michael M Worden Ofc:574-207-7777,
Howard Hanna SB Real Estate
Bought with:
Deborah Wolff, RB14043769
Milestone Realty, LLC
Source: IRMLS,MLS#: 202519052
Facts & features
Interior
Bedrooms & bathrooms
- Bedrooms: 3
- Bathrooms: 3
- Full bathrooms: 2
- 1/2 bathrooms: 1
- Main level bedrooms: 3
Bedroom 1
- Level: Main
Bedroom 2
- Level: Main
Dining room
- Level: Main
- Area: 96
- Dimensions: 12 x 8
Family room
- Level: Basement
- Area: 468
- Dimensions: 12 x 39
Kitchen
- Level: Main
- Area: 144
- Dimensions: 12 x 12
Living room
- Level: Main
- Area: 336
- Dimensions: 21 x 16
Heating
- Natural Gas, Forced Air
Cooling
- Central Air
Appliances
- Included: Dishwasher, Microwave, Refrigerator, Washer, Dryer-Electric, Gas Range
- Laundry: Main Level
Features
- 1st Bdrm En Suite, Ceiling Fan(s), Vaulted Ceiling(s), Stone Counters, Eat-in Kitchen, Kitchen Island, Open Floorplan, Main Level Bedroom Suite
- Flooring: Laminate
- Basement: Full,Partially Finished,Concrete
- Attic: Pull Down Stairs,Storage
- Number of fireplaces: 1
- Fireplace features: Living Room, Gas Log
Interior area
- Total structure area: 3,396
- Total interior livable area: 2,948 sqft
- Finished area above ground: 1,698
- Finished area below ground: 1,250
Property
Parking
- Total spaces: 2
- Parking features: Attached, Garage Door Opener, Concrete
- Attached garage spaces: 2
- Has uncovered spaces: Yes
Accessibility
- Accessibility features: ADA Features
Features
- Levels: One
- Stories: 1
- Patio & porch: Enclosed
- Exterior features: Irrigation System
- Has spa: Yes
- Spa features: Jet Tub
Lot
- Size: 9,583 Square Feet
- Dimensions: 80X120
- Features: Level, Planned Unit Development, City/Town/Suburb, Landscaped
Details
- Parcel number: 710911327020.000022
Construction
Type & style
- Home type: Condo
- Architectural style: Ranch
- Property subtype: Condominium
Materials
- Brick, Wood Siding
- Roof: Asphalt,Shingle
Condition
- New construction: No
- Year built: 2000
Utilities & green energy
- Electric: Mishawaka Utility
- Gas: NIPSCO
- Sewer: City
- Water: City, Mishawaka Utility
Community & HOA
Community
- Security: Security System
- Subdivision: Barrington Estates
HOA
- Has HOA: Yes
- HOA fee: $400 quarterly
Location
- Region: Mishawaka
Financial & listing details
- Tax assessed value: $312,500
- Annual tax amount: $3,009
- Date on market: 5/22/2025
- Listing terms: Cash,Conventional,FHA,VA Loan
Price history
| Date | Event | Price |
|---|---|---|
| 7/28/2025 | Sold | $455,000-6.2% |
Source:  IRMLS #202519052 Report a problem IRMLS #202519052 Report a problem | ||
| 7/14/2025 | Pending sale | $485,000 |
Source: IRMLS #202519052 Report a problem | ||
| 7/1/2025 | Price change | $485,000-2% |
Source: IRMLS #202519052 Report a problem | ||
| 5/24/2025 | Listed for sale | $495,000+115.3% |
Source: IRMLS #202519052 Report a problem | ||
| 6/21/2014 | Listing removed | $229,900$78/sqft |
Source: Cressy & Everett Real Estate #201410613 Report a problem | ||
| 6/13/2014 | Price change | $229,900-2.1%$78/sqft |
Source: Cressy & Everett Real Estate #201410613 Report a problem | ||
| 5/20/2014 | Price change | $234,900-2.1%$80/sqft |
Source: Cressy & Everett Real Estate #201410613 Report a problem | ||
| 4/8/2014 | Listed for sale | $239,900+4.3%$81/sqft |
Source: Cressy & Everett Real Estate #201410613 Report a problem | ||
| 9/11/2013 | Listing removed | $229,900$78/sqft |
Source: South Bend - WEICHERT, REALTORS - Jim Dunfee and Associates #262964 Report a problem | ||
| 7/13/2013 | Listed for sale | $229,900$78/sqft |
Source: South Bend - WEICHERT, REALTORS - Jim Dunfee and Associates #262964 Report a problem | ||
Public tax history
| Year | Property taxes | Tax assessment |
|---|---|---|
| 2025 | $2,980 -0.5% | $312,500 +4.9% |
| 2024 | $2,994 +0.9% | $298,000 -0.5% |
| 2023 | $2,967 +22.4% | $299,400 +0.9% |
| 2022 | $2,424 -2.1% | $296,700 +22.4% |
| 2021 | $2,476 -1% | $242,400 -2.1% |
| 2020 | $2,502 -8.8% | $247,600 -1% |
| 2019 | $2,742 -1.3% | $250,200 -4.2% |
| 2018 | $2,779 -5.2% | $261,100 +1.7% |
| 2017 | $2,932 +33.7% | $256,800 -1% |
| 2016 | $2,193 -5.4% | $259,400 +30.1% |
| 2014 | $2,318 -53.6% | $199,400 -0.9% |
| 2013 | $4,999 +96.4% | $201,300 -1.4% |
| 2012 | $2,546 -10.9% | $204,200 -8.3% |
| 2011 | $2,856 +3.7% | $222,800 |
| 2010 | $2,753 -7% | $222,800 |
| 2009 | $2,960 | $222,800 |
| 2007 | -- | $222,800 -26.4% |
| 2006 | $3,045 +5.8% | $302,800 |
| 2004 | $2,878 -2.4% | $302,800 -21.3% |
| 2003 | $2,950 | $384,910 +1306.3% |
| 2001 | -- | $27,370 |
Find assessor info on the county website
Neighborhood: 46545
Nearby homes
- $392,8003 bd2 ba1.6k sqft1212 Foxglove Ct, Mishawaka, IN 46545Off Market
- $378,7002 bd2 ba1.6k sqft1230 Foxglove Ct, Mishawaka, IN 46545Off Market
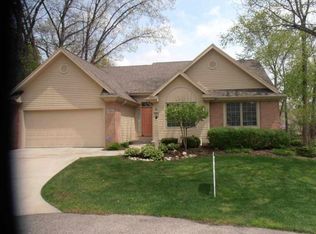
- $444,9002 bd2 ba3.7k sqft1227 Foxglove Ct, Mishawaka, IN 46545Off Market

- $480,9004 bd3 ba3.4k sqft1209 Dahlia Ct, Mishawaka, IN 46545Off Market
- $393,0003 bd2 ba1.7k sqft1203 Dahlia Ct, Mishawaka, IN 46545Off Market
- $440,2003 bd3 ba3.4k sqft1221 Foxglove Ct, Mishawaka, IN 46545Off Market
- $468,9003 bd2 ba2k sqft1215 Dahlia Ct, Mishawaka, IN 46545Off Market
- $457,0003 bd3 ba1.7k sqft1233 Foxglove Ct, Mishawaka, IN 46545Off Market
Nearby schools
GreatSchools rating
- 7/10Elsie Rogers Elementary SchoolGrades: PK-5Distance: 1 mi
- 8/10Schmucker Middle SchoolGrades: 6-8Distance: 2 mi
- 10/10Penn High SchoolGrades: 9-12Distance: 2.3 mi
Schools provided by the listing agent
- Elementary: Elsie Rogers
- Middle: Schmucker
- High: Penn
- District: Penn-Harris-Madison School Corp.
Source: IRMLS. This data may not be complete. We recommend contacting the local school district to confirm school assignments for this home.


Get pre-qualified for a loan
At Zillow Home Loans, we can pre-qualify you in as little as 5 minutes with no impact to your credit score.An equal housing lender. NMLS #10287.
- Indiana
- Saint Joseph County
- Mishawaka
- 46545
- 1224 Foxglove Ct
Nearby cities
Nearby zip codes
Other Mishawaka Topics
