Skip main navigation
Sold for $275,000
  • $275,000

    1224 Franklin St, Burlington, NC 27215

    2beds
    1,692sqft
    Stick/Site Built, Residential, Single Family Residence
    Built in 1938
    0.32 Acres Lot
    $274,800 Zestimate®
    $--/sqft
    $1,941 Estimated rent

    Home value

    $274,800

    $236,000 - $322,000

    $1,941/mo

    Zestimate® history
    Loading
    Loading...

    Owner options

    List your home for rent

    $1,941/mo

    Rent Zestimate®

    Find your next renter with Zillow Rental Manager. Plus, with online applications, you can quickly screen prospective tenants – for free.

    Learn more

    $1,941/mo

    Rent Zestimate®

    Refinance and save

    $1,630/mo

    Est. payment

    Refinancing to a lower rate could help reduce your monthly payments and save thousands over the life of the loan.

    See today's rates

    $1,630/mo

    Est. payment

    Explore your selling options

    Work with a Zillow partner agent

    Leverage their expertise and Zillow's premium Showcase listings to get your home seen by more buyers.

    Get started

    List with your own agent

    Get your home in front of millions of buyers by listing it on Zillow.

    Learn how to do it

    Sell it yourself

    Take full control of how buyers see your home on Zillow by listing For Sale by Owner (FSBO).

    List your home

    What's special

    Rear decks overlooking backyardKitchen with center islandLaundry roomStorage buildingWoodstove insertSitting areaDining area
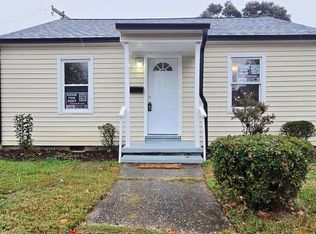
    Charming and full of character, this storybook style cottage offers a unique blend of comfortable space and storage options! The main level features a cozy living room with hardwood floors and woodstove insert, kitchen with center island and dining area, sitting area and laundry room. A permanent stairway leads to the 2nd level bonus room and 2nd bath as well as unfinished attic/storage area. This flex space would work well as a guest room, playroom, home office, etc. Pergola covered brick pavered patio. Rear decks overlooking backyard. Storage building to remain. The property includes an attached "ADU" (Accessory Dwelling Unit) with a separate private rear deck entry accessed by ramp. This apartment style space features its own living area, kitchenette layout (range, dishwasher & fridge remain) & bedroom with full bath (walk in shower offers additional support/grab bars) - ideal for overnight guests or a private workspace. Convenient location within walking distance to city park.

    Zillow last checked:

    Listing updated:

    Listed by:

    Holly Webster Rose 336-516-5527,

    Rose & Hall Real Estate

    Bought with:

    Vivian Sweatt, 222898

    SWEATT REALTY LLC

    Source: Triad MLS,MLS#: 1207999MLS LogoOriginating MLS: Greensboro

    Facts & features

    Interior

    Bedrooms & bathrooms
    • Bedrooms: 2
    • Bathrooms: 2
    • Full bathrooms: 2
    • Main level bathrooms: 1
    Primary bedroom
    • Level: Main
    • Dimensions: 12.17 x 13.83
    Bedroom 2
    • Level: Main
    • Dimensions: 11.83 x 9.83
    Bonus room
    • Level: Second
    • Dimensions: 15.75 x 13.08
    Dining room
    • Level: Main
    • Dimensions: 8 x 11
    Kitchen
    • Level: Main
    • Dimensions: 14.58 x 11.08
    Laundry
    • Level: Main
    • Dimensions: 9.75 x 6
    Living room
    • Level: Main
    • Dimensions: 20.75 x 14.58
    Other
    • Level: Main
    • Dimensions: 12.17 x 7.5
    Heating
    • Forced Air, Natural Gas
    Cooling
    • Central Air
    Appliances
    • Included: Microwave, Dishwasher, Range, Electric Water Heater, Humidifier
    • Laundry: Dryer Connection, Main Level, Washer Hookup
    Features
    • Ceiling Fan(s), Kitchen Island
    • Flooring: Tile, Vinyl, Wood
    • Doors: Arched Doorways, Storm Door(s)
    • Basement: Unfinished, Basement
    • Attic: Storage,Walk-In
    • Has fireplace: No
    Interior area
    • Total structure area: 2,316
    • Total interior livable area: 1,692 sqft
    • Finished area above ground: 1,692

    Property

    Parking
    • Parking features: Driveway, No Garage
    • Has uncovered spaces: Yes
    Accessibility
    • Accessibility features: Accessible Approach with Ramp
    Features
    • Levels: One
    • Stories: 1
    • Patio & porch: Porch
    • Pool features: None
    Lot
    • Size: 0.32 Acres
    • Dimensions: 84 x 175 x 80 x 168
    • Features: City Lot
    Living quarters
    • Secondary features: Second Living Quarters
    Details
    • Parcel number: 124939
    • Zoning: Residential
    • Special conditions: Owner Sale

    Construction

    Type & style
    • Home type: SingleFamily
    • Architectural style: Cottage
    • Property subtype: Stick/Site Built, Residential, Single Family Residence
    Materials
    • Aluminum Siding, Vinyl Siding
    Condition
    • Year built: 1938

    Utilities & green energy

    • Sewer: Public Sewer
    • Water: Public

    Community & HOA

    HOA
    • Has HOA: No
    Location
    • Region: Burlington

    Financial & listing details

    • Tax assessed value: $213,947
    • Annual tax amount: $2,081
    • Date on market: 1/30/2026
    • Cumulative days on market: 4 days
    • Listing agreement: Exclusive Right To Sell
    • Listing terms: Cash,Conventional

    Price history

    DateEventPrice
    2/25/2026Sold$275,000
    Source: Triad MLS #1207999 Report a problem
    2/4/2026Pending sale$275,000$163/sqft
    Source: Doorify MLS #10143948 Report a problem
    1/30/2026Listed for sale$275,000+266.7%
    Source: Triad MLS #1207999 Report a problem
    12/28/2001Sold$75,000$44/sqft
    Source: Public Record Report a problem

    Public tax history

    YearProperty taxesTax assessment
    2024$1,003 +8.6%$213,947
    2023$924 +11.2%$213,947 +67.3%
    2022$831 -1.5%$127,912
    2021$844 -1%$127,912
    2020$853 -0.5%$127,912
    2019$857 +12.7%$127,912
    2018$760 $127,912
    2017$760 -49.2%$127,912 -1.2%
    2016$1,498 $129,427
    2015$1,498 $129,427
    Find assessor info on the county website

    Neighborhood: 27215

    Nearby schools

    GreatSchools rating
    Schools provided by the listing agent
    • Elementary: Grove Park
    • Middle: Turrentine
    • High: Williams

    Source: Triad MLS. This data may not be complete. We recommend contacting the local school district to confirm school assignments for this home.

    Get a cash offer in 3 minutes
    Find out how much your home could sell for in as little as 3 minutes with a no-obligation cash offer.
    Estimated market value
    $274,800
    Get a cash offer in 3 minutes
    Find out how much your home could sell for in as little as 3 minutes with a no-obligation cash offer.
    Estimated market value
    $274,800