Don’t miss this beautifully remodeled, move-in ready multi-level home in a prime North Canton location within the Plain Local School District. Tucked away on a quiet dead-end street adjacent to the desirable Monticello area, this spacious brick and vinyl-sided home offers the perfect combination of updates, functionality, and convenience—just minutes from shopping, dining, parks, and more. The thoughtfully designed 4-level split layout provides excellent separation of living spaces while maintaining a comfortable, open flow. Bright, inviting interiors are filled with natural light and updated throughout. The stunning kitchen features brand-new stainless steel appliances, quartz countertops, ample cabinetry, and a convenient breakfast bar—ideal for casual meals or entertaining. This home offers 3 comfortable bedrooms and 2 fully renovated bathrooms, including one with a brand-new walk-in shower and another with a new tub/shower combo. The lower-level family room showcases a cozy wood-burning fireplace, perfect for relaxing evenings, along with a convenient mudroom/laundry area and abundant storage space. Enjoy peace of mind with a brand-new roof and the ease of true move-in ready condition. The attached 3-car garage provides exceptional space for vehicles, storage, or hobbies. Situated on a generous 0.47-acre lot, the private backyard offers plenty of room for outdoor living, gardening, or entertaining, complete with a concrete patio for gatherings. Homes offering this much space, updates, and location are hard to find—schedule your private showing today!
Closed
$350,000
1224 Grassmere St SE, North Canton, OH 44709
3beds
1,617sqft
Single Family Residence
Built in 1974
0.47 Acres Lot
$345,400 Zestimate®
$216/sqft
$1,998 Estimated rent
Home value
$345,400
$328,000 - $363,000
$1,998/mo
Zestimate® history
Owner options
List your home for rent
$1,998/mo
Rent Zestimate®
Find your next renter with Zillow Rental Manager. Plus, with online applications, you can quickly screen prospective tenants – for free.
$1,998/mo
Rent Zestimate®
Refinance and save
$2,261/mo
Est. payment
Refinancing to a lower rate could help reduce your monthly payments and save thousands over the life of the loan.
$2,261/mo
Est. payment
Explore your selling options
Work with a Zillow partner agent
Leverage their expertise and Zillow's premium Showcase listings to get your home seen by more buyers.
Get startedList with your own agent
Get your home in front of millions of buyers by listing it on Zillow.
Learn how to do itSell it yourself
Take full control of how buyers see your home on Zillow by listing For Sale by Owner (FSBO).
List your homeWhat's special
Lower-level family roomStunning kitchenQuiet dead-end streetBeautifully remodeledCozy wood-burning fireplaceBrand-new stainless steel appliancesPrivate backyard
Zillow last checked:
Listing updated:
Listed by:
John A Williams 330-904-7520 John@JohnWilliamsHomes.com,
RE/MAX Edge Realty
Bought with:
Gina S Ferrer, 439906
Keller Williams Legacy Group Realty
Source: MLS Now,MLS#: 5199558 Originating MLS: Stark Trumbull Area REALTORS
Originating MLS: Stark Trumbull Area REALTORSFacts & features
Interior
Bedrooms & bathrooms
- Bedrooms: 3
- Bathrooms: 2
- Full bathrooms: 2
Bedroom
- Description: Flooring: Carpet
- Level: Second
- Dimensions: 12 x 10
Bedroom
- Description: Flooring: Carpet
- Level: Second
- Dimensions: 13 x 13
Bedroom
- Description: Flooring: Carpet
- Level: Second
- Dimensions: 13 x 12
Bathroom
- Description: Remodeled bathroom with brand new tub/shower, quartz vanity and LED mirror.,Flooring: Luxury Vinyl Tile
- Level: Second
- Dimensions: 9 x 7
Bathroom
- Description: Remodeled bathroom with brand new walk-in shower, vanity and LED mirror.,Flooring: Luxury Vinyl Tile
- Level: Lower
- Dimensions: 9 x 6
Eat in kitchen
- Description: Brand new kitchen with quartz counters, island sitting bar and new stainless appliances,Flooring: Luxury Vinyl Tile
- Features: Breakfast Bar
- Level: First
- Dimensions: 21 x 13
Family room
- Description: Spacious and cozy family room with beautiful fireplace,Flooring: Luxury Vinyl Tile
- Features: Fireplace
- Level: Lower
- Dimensions: 22 x 14
Laundry
- Description: Nice laundry and mudroom area off of garage with utility sink and lots of storage,Flooring: Luxury Vinyl Tile
- Level: Lower
- Dimensions: 12 x 11
Living room
- Description: Beautiful open living space with loads of natural light,Flooring: Luxury Vinyl Tile
- Level: First
- Dimensions: 21 x 12
Heating
- Forced Air, Gas
Cooling
- Central Air
Appliances
- Included: Dryer, Dishwasher, Microwave, Range, Refrigerator, Washer
- Laundry: Washer Hookup, Lower Level, Laundry Tub, Sink
Features
- Breakfast Bar, Eat-in Kitchen, Kitchen Island, Storage
- Basement: Partial,Sump Pump
- Number of fireplaces: 1
- Fireplace features: Family Room, Wood Burning
Interior area
- Total structure area: 1,617
- Total interior livable area: 1,617 sqft
- Finished area above ground: 1,617
Property
Parking
- Total spaces: 3
- Parking features: Attached, Concrete, Driveway, Electricity, Garage Faces Front, Garage, Garage Door Opener, Storage, Water Available
- Attached garage spaces: 3
Features
- Levels: Three Or More,Multi/Split
- Stories: 4
- Patio & porch: Patio
- Exterior features: Private Yard
- Has view: Yes
- View description: Neighborhood, Trees/Woods
Lot
- Size: 0.47 Acres
- Features: Back Yard, Dead End, Wooded
Details
- Parcel number: 09400047
- Special conditions: Standard
Construction
Type & style
- Home type: SingleFamily
- Architectural style: Split Level
- Property subtype: Single Family Residence
Materials
- Aluminum Siding, Brick
- Roof: Asphalt,Fiberglass
Condition
- Year built: 1974
Utilities & green energy
- Sewer: Public Sewer
- Water: Public
Community & HOA
Community
- Security: Carbon Monoxide Detector(s), Smoke Detector(s)
- Subdivision: Annexation Book
HOA
- Has HOA: No
Location
- Region: North Canton
Financial & listing details
- Price per square foot: $216/sqft
- Tax assessed value: $191,900
- Annual tax amount: $1,749
- Date on market: 4/9/2026
- Cumulative days on market: 34 days
Price history
| Date | Event | Price |
|---|---|---|
| 5/15/2026 | Sold | $350,000+0%$216/sqft |
Source:  MLS Now #5199558 Report a problem MLS Now #5199558 Report a problem | ||
| 5/13/2026 | Pending sale | $349,900$216/sqft |
Source: MLS Now #5199558 Report a problem | ||
| 4/30/2026 | Listed for sale | $349,900$216/sqft |
Source: MLS Now #5199558 Report a problem | ||
| 4/15/2026 | Contingent | $349,900$216/sqft |
Source: MLS Now #5199558 Report a problem | ||
| 4/9/2026 | Listed for sale | $349,900+2.9%$216/sqft |
Source: MLS Now #5199558 Report a problem | ||
| 4/8/2026 | Listing removed | -- |
Source: Owner Report a problem | ||
| 3/24/2026 | Listed for sale | $339,900+71.7%$210/sqft |
Source: Owner Report a problem | ||
| 12/26/2025 | Sold | $198,000$122/sqft |
Source: MLS Now #5164457 Report a problem | ||
Public tax history
| Year | Property taxes | Tax assessment |
|---|---|---|
| 2024 | $2,242 -2.9% | $67,170 +19.7% |
| 2023 | $2,310 +17.2% | $56,110 |
| 2022 | $1,971 +8.7% | $56,110 |
| 2021 | $1,812 +6.2% | $56,110 +13.8% |
| 2020 | $1,706 | $49,320 |
| 2019 | $1,706 | $49,320 |
| 2018 | $1,706 +1.8% | $49,320 +8.4% |
| 2017 | $1,675 -0.2% | $45,500 |
| 2016 | $1,678 -0.3% | $45,500 |
| 2015 | $1,683 | $45,500 +6.2% |
| 2014 | $1,683 +103.2% | $42,840 |
| 2013 | $828 | $42,840 |
| 2012 | -- | $42,840 -6.3% |
| 2011 | -- | $45,710 +0.2% |
| 2010 | -- | $45,610 |
| 2009 | $1,598 +16.7% | -- |
| 2008 | $1,369 -0.9% | -- |
| 2007 | $1,382 -14.2% | -- |
| 2005 | $1,611 +1.2% | -- |
| 2004 | $1,592 +1.5% | -- |
| 2003 | $1,569 +11.7% | -- |
| 2002 | $1,405 +13.9% | -- |
| 2001 | $1,233 -2.4% | -- |
| 2000 | $1,263 | -- |
Find assessor info on the county website
Neighborhood: 44709
Nearby homes
- $259,3002 bd1 ba2.1k sqft1216 Grassmere St SE, North Canton, OH 44709Off Market
- $115,0001.077 Acres1340 Shiloh Run SE, Canton, OH 44709Sold
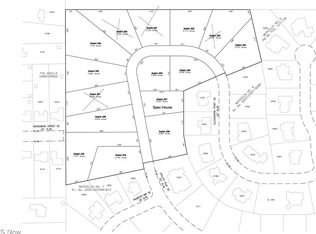
- $204,0003 bd1 ba880 sqft1208 Grassmere St SE, North Canton, OH 44709Off Market
- $313,2003 bd2 ba2.2k sqft1225 Grassmere St SE, North Canton, OH 44709Off Market
- $712,6004 bd3 ba3.3k sqft1299 Falmouth Way SE, Canton, OH 44709Off Market
- $247,8003 bd1 ba1.8k sqft1209 Grassmere St SE, North Canton, OH 44709Off Market
- $--3 bd2 ba2k sqft1690 Meadowlane Dr SE, Canton, OH 44709Off Market
- $227,7003 bd1 ba1.2k sqft1201 Grassmere St SE, North Canton, OH 44709Off Market
Nearby schools
GreatSchools rating
- 8/10Glenwood Middle SchoolGrades: 5-6Distance: 0.5 mi
- 6/10Oakwood Junior High SchoolGrades: 7-8Distance: 2.3 mi
- 5/10GlenOak High SchoolGrades: 9-12Distance: 2.1 mi
Schools provided by the listing agent
- District: Plain LSD - 7615
Source: MLS Now. This data may not be complete. We recommend contacting the local school district to confirm school assignments for this home.
Get a cash offer in 3 minutes
Find out how much your home could sell for in as little as 3 minutes with a no-obligation cash offer.
Estimated market value
$345,400
Get a cash offer in 3 minutes
Find out how much your home could sell for in as little as 3 minutes with a no-obligation cash offer.
Estimated market value
$345,400
- Ohio
- Stark County
- North Canton
- 44709
- 1224 Grassmere St SE
Nearby cities
Nearby zip codes
Other North Canton Topics
