Skip main navigation
Closed
  • $2,285,000

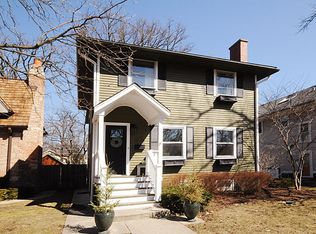
    1224 Gregory Ave, Wilmette, IL 60091

    6beds
    5,287sqft
    Single Family Residence
    Built in 2011
    8,537.76 Square Feet Lot
    $2,669,800 Zestimate®
    $432/sqft
    $14,375 Estimated rent

    Home value

    $2,669,800

    $2.51M - $2.86M

    $14,375/mo

    Zestimate® history
    Loading
    Loading...

    Owner options

    List your home for rent

    $14,375/mo

    Rent Zestimate®

    Find your next renter with Zillow Rental Manager. Plus, with online applications, you can quickly screen prospective tenants – for free.

    Learn more

    $14,375/mo

    Rent Zestimate®

    Refinance and save

    $13,450/mo

    Est. payment

    Refinancing to a lower rate could help reduce your monthly payments and save thousands over the life of the loan.

    See today's rates

    $13,450/mo

    Est. payment

    Explore your selling options

    Work with a Zillow partner agent

    Leverage their expertise and Zillow's premium Showcase listings to get your home seen by more buyers.

    Get started

    List with your own agent

    Get your home in front of millions of buyers by listing it on Zillow.

    Learn how to do it

    Sell it yourself

    Take full control of how buyers see your home on Zillow by listing For Sale by Owner (FSBO).

    List your home

    What's special

    Au pair suiteOutdoor kitchenBeautiful finishesAdditional bedroomJack-and-jill bathSeparate showerNew quartz countertops
    Don't miss this incredible home in the heart of Wilmette! Located in the highly desirable McKenzie school district, this stunning newer construction home was built in 2011 and features 6 bedrooms, 5 1/2 baths, and over 5,000 square feet of luxurious living space. As you approach the home, you'll be taken by the fantastic south-facing front porch, perfect for enjoying warm summer evenings. Once inside, you'll experience the beautiful finishes and a smart floor plan with an open-concept kitchen, breakfast room, and family room. The kitchen features a large island, high-end appliances, new quartz countertops, and tremendous storage. The family room is the perfect spot for hanging out and relaxing, with a gas fireplace and great views of the backyard. The butler's pantry is ideal for entertaining, while the lovely living and dining rooms provide ample space for more formal gatherings. A separate 1st-floor office offers a private and productive space for work or study. Upstairs, the gracious primary suite is a true oasis with a walk-in closet, spa-like bath with vaulted ceilings, dual vanities, a separate shower, and a soaking tub. Two large secondary bedrooms share a Jack-and-Jill bath, while a fantastic 4th bedroom has its own en-suite bath. The convenient 2nd-floor laundry room makes day-to-day life a breeze. The sun-lit third floor is perfect for an office, au pair suite, additional bedroom, or recreation space. It includes a full bathroom and a private outdoor deck for enjoying beautiful views and fresh air. The lower level is an entertainer's dream, featuring an awesome media room with a 107" projector screen and a fully equipped kitchenette/bar. The basement also has a recreation area, wine cellar, exercise room, 6th bedroom, full bathroom, and a secondary washer/dryer. Outside, you'll find a beautiful paver patio, an outdoor kitchen with a built-in gas grill, and big green egg smoker with plenty of storage, a storage shed, and a huge backyard. You also have a 2-car detached garage and a separate parking pad with a basketball hoop. Fantastic extras include an auto-start gas-powered generator, in-floor radiant heat for the basement and 2nd-floor bathrooms, integrated A/V systems, and much more. This home is in a fantastic location, within walking distance to town, school, and transportation - right in the heart of Wilmette!

    Zillow last checked:

    Listing updated:

    Listing courtesy of:

    David Chung 847-446-9600,

    Compass,

    Amy Chung 847-461-8856,

    Compass

    Bought with:

    Elizabeth Licata

    Compass

    Source: MRED as distributed by MLS GRID,MLS#: 11987897MLS Logo

    Facts & features

    Interior

    Bedrooms & bathrooms
    • Bedrooms: 6
    • Bathrooms: 6
    • Full bathrooms: 5
    • 1/2 bathrooms: 1
    Primary bedroom
    • Features: Flooring (Hardwood), Bathroom (Full)
    • Level: Second
    • Area: 256 Square Feet
    • Dimensions: 16X16
    Bedroom 2
    • Features: Flooring (Hardwood)
    • Level: Second
    • Area: 182 Square Feet
    • Dimensions: 13X14
    Bedroom 3
    • Features: Flooring (Hardwood)
    • Level: Second
    • Area: 132 Square Feet
    • Dimensions: 12X11
    Bedroom 4
    • Features: Flooring (Hardwood)
    • Level: Second
    • Area: 165 Square Feet
    • Dimensions: 15X11
    Bedroom 5
    • Features: Flooring (Carpet)
    • Level: Third
    • Area: 375 Square Feet
    • Dimensions: 25X15
    Bedroom 6
    • Features: Flooring (Carpet)
    • Level: Basement
    • Area: 156 Square Feet
    • Dimensions: 13X12
    Bar entertainment
    • Level: Basement
    • Area: 117 Square Feet
    • Dimensions: 13X9
    Dining room
    • Features: Flooring (Hardwood)
    • Level: Main
    • Area: 182 Square Feet
    • Dimensions: 13X14
    Exercise room
    • Features: Flooring (Carpet)
    • Level: Basement
    • Area: 168 Square Feet
    • Dimensions: 12X14
    Family room
    • Features: Flooring (Hardwood)
    • Level: Main
    • Area: 255 Square Feet
    • Dimensions: 15X17
    Kitchen
    • Features: Kitchen (Island, Pantry-Butler), Flooring (Hardwood)
    • Level: Main
    • Area: 260 Square Feet
    • Dimensions: 13X20
    Laundry
    • Level: Second
    • Area: 35 Square Feet
    • Dimensions: 5X7
    Living room
    • Features: Flooring (Hardwood)
    • Level: Main
    • Area: 180 Square Feet
    • Dimensions: 15X12
    Mud room
    • Level: Main
    • Area: 66 Square Feet
    • Dimensions: 11X6
    Office
    • Features: Flooring (Hardwood)
    • Level: Main
    • Area: 135 Square Feet
    • Dimensions: 9X15
    Other
    • Level: Basement
    • Area: 50 Square Feet
    • Dimensions: 10X5
    Recreation room
    • Features: Flooring (Carpet)
    • Level: Basement
    • Area: 528 Square Feet
    • Dimensions: 33X16
    Heating
    • Natural Gas, Forced Air, Radiant, Radiant Floor
    Cooling
    • Central Air, Zoned
    Appliances
    • Included: Range, Microwave, Dishwasher, High End Refrigerator, Washer, Dryer, Disposal, Stainless Steel Appliance(s), Wine Refrigerator, Range Hood, Humidifier
    Features
    • Dry Bar, Wet Bar
    • Flooring: Hardwood
    • Basement: Finished,Full
    • Number of fireplaces: 2
    • Fireplace features: Gas Log, Family Room, Basement
    Interior area
    • Total structure area: 0
    • Total interior livable area: 5,287 sqft

    Property

    Parking
    • Total spaces: 4
    • Parking features: Garage Door Opener, On Site, Garage Owned, Detached, Off Alley, Owned, Garage
    • Garage spaces: 2
    • Has uncovered spaces: Yes
    Accessibility
    • Accessibility features: No Disability Access
    Features
    • Stories: 3
    • Patio & porch: Roof Deck, Porch, Deck, Patio
    • Exterior features: Outdoor Grill, Fire Pit
    Lot
    • Size: 8,537 sqft
    • Dimensions: 50 X 171
    Details
    • Parcel number: 05343050210000
    • Special conditions: List Broker Must Accompany
    • Other equipment: Ceiling Fan(s), Sump Pump, Generator

    Construction

    Type & style
    • Home type: SingleFamily
    • Property subtype: Single Family Residence
    Materials
    • Stucco, Stone
    • Foundation: Concrete Perimeter
    • Roof: Asphalt
    Condition
    • New construction: No
    • Year built: 2011

    Utilities & green energy

    • Electric: Circuit Breakers, Service - 400 Amp or Greater
    • Sewer: Public Sewer
    • Water: Lake Michigan, Public

    Community & neighborhood

    Security
    • Security features: Security System, Carbon Monoxide Detector(s)
    Community
    • Community features: Curbs, Sidewalks, Street Lights, Street Paved
    Location
    • Region: Wilmette

    HOA & financial

    HOA
    • Services included: None

    Other

    Other facts
    • Listing terms: Cash
    • Ownership: Fee Simple

    Price history

    DateEventPrice
    5/22/2024Sold$2,285,000+1.6%$432/sqft
    Source: MRED as distributed by MLS GRID #11987897 Report a problem
    3/25/2024Pending sale$2,250,000$426/sqft
    Source: MRED as distributed by MLS GRID #11987897 Report a problem
    3/4/2024Contingent$2,250,000$426/sqft
    Source: MRED as distributed by MLS GRID #11987897 Report a problem
    2/28/2024Listed for sale$2,250,000+309.1%$426/sqft
    Source: MRED as distributed by MLS GRID #11987897 Report a problem
    4/15/2010Sold$550,000+12.2%$104/sqft
    Source: Public Record Report a problem
    2/8/2010Sold$490,000$93/sqft
    Source: Public Record Report a problem

    Public tax history

    YearProperty taxesTax assessment
    2024-- $132,821 +0%
    2023$29,387 -14.3%$132,820 -18.5%
    2022$34,274 +3.9%$162,999 +25.1%
    2021$32,995 +1.5%$130,334
    2020$32,514 -4.9%$130,334 -15%
    2019$34,195 +5.2%$153,330 +9.5%
    2018$32,497 +2.8%$140,032
    2017$31,612 +5.7%$140,032
    2016$29,895 +7.8%$140,032 +22.5%
    2015$27,723 +1.6%$114,297
    2014$27,295 +4.8%$114,297
    2013$26,053 -12.9%$114,297 -17.1%
    2012$29,901 +169%$137,925 +155.9%
    2011$11,116 +28.3%$53,895 +9.4%
    2010$8,665 -5.6%$49,276 -9.5%
    2009$9,182 +332.5%$54,470 -5%
    2008$2,123 -4.6%$57,337
    2007$2,226 -17.8%$57,337 +21.6%
    2006$2,707 +2.4%$47,162
    2005$2,643 -4.4%$47,162
    2004$2,764 -15.1%$47,162 +24.6%
    2003$3,258 -35.5%$37,843
    2002$5,048 +32.5%$37,843
    2001$3,810 +5.7%$37,843 +46.2%
    2000$3,605 $25,887
    1999$3,605 $25,887

    Find assessor info on the county website

    Neighborhood: 60091

    Nearby schools

    GreatSchools rating
    Schools provided by the listing agent
    • Elementary: Mckenzie Elementary School
    • Middle: Wilmette Junior High School
    • High: New Trier Twp H.S. Northfield/Wi
    • District: 39

    Source: MRED as distributed by MLS GRID. This data may not be complete. We recommend contacting the local school district to confirm school assignments for this home.

    Get a cash offer in 3 minutes
    Find out how much your home could sell for in as little as 3 minutes with a no-obligation cash offer.
    Estimated market value
    $2,669,800
    Get a cash offer in 3 minutes
    Find out how much your home could sell for in as little as 3 minutes with a no-obligation cash offer.
    Estimated market value
    $2,669,800