Renovated Colonial in Arbutus – Now Available! Welcome to this beautifully updated 3-bedroom, 2 full-bath Colonial, offering modern finishes and move-in ready convenience. The main level features a spacious family room, separate dining area, and an open-concept kitchen, creating a comfortable layout ideal for both everyday living and entertaining. The updated kitchen includes quartz countertops, a breakfast bar, new cabinetry, and a stainless steel appliance package. Throughout the home you’ll find fresh carpet, luxury vinyl plank flooring, and ceramic tile, along with stylishly renovated bathrooms featuring custom tile work, new vanities, and updated fixtures. The fully finished basement expands the living space with a large family room, full bathroom, and dedicated laundry area, making it perfect for guests, recreation, or a home office. Exterior improvements include an architectural shingle roof, fresh exterior paint, and new decking. The property is privately situated next to state-owned land, providing the feel of a larger lot and added privacy. Conveniently located near UMBC, shopping, dining, and major commuter routes, this home offers both comfort and accessibility. Schedule your showing TODAY!
Sold for $390,000
$390,000
1224 Greystone Rd, Baltimore, MD 21227
3beds
1,314sqft
Single Family Residence
Built in 1941
7,039 Square Feet Lot
$390,500 Zestimate®
$297/sqft
$2,479 Estimated rent
Home value
$390,500
$359,000 - $426,000
$2,479/mo
Zestimate® history
Owner options
List your home for rent
$2,479/mo
Rent Zestimate®
Find your next renter with Zillow Rental Manager. Plus, with online applications, you can quickly screen prospective tenants – for free.
$2,479/mo
Rent Zestimate®
Refinance and save
$2,531/mo
Est. payment
Refinancing to a lower rate could help reduce your monthly payments and save thousands over the life of the loan.
$2,531/mo
Est. payment
Explore your selling options
Work with a Zillow partner agent
Leverage their expertise and Zillow's premium Showcase listings to get your home seen by more buyers.
Get startedList with your own agent
Get your home in front of millions of buyers by listing it on Zillow.
Learn how to do itSell it yourself
Take full control of how buyers see your home on Zillow by listing For Sale by Owner (FSBO).
List your homeWhat's special
Stylishly renovated bathroomsUpdated fixturesModern finishesCustom tile workNew deckingAdded privacyNew vanities
Zillow last checked:
Listing updated:
Listed by:
Dan Drechsler 410-916-2147,
Douglas Realty, LLC
Bought with:
Schandale Kornegay, 620905
CENTURY 21 New Millennium
Source: Bright MLS,MLS#: MDBC2154692
Facts & features
Interior
Bedrooms & bathrooms
- Bedrooms: 3
- Bathrooms: 2
- Full bathrooms: 2
Rooms
- Room types: Living Room, Dining Room, Bedroom 2, Bedroom 3, Kitchen, Family Room, Bedroom 1, Laundry, Utility Room, Bathroom 1, Bathroom 2
Bedroom 1
- Features: Flooring - Carpet, Ceiling Fan(s)
- Level: Upper
- Area: 140 Square Feet
- Dimensions: 10 X 14
Bedroom 2
- Features: Flooring - Carpet, Ceiling Fan(s)
- Level: Upper
- Area: 168 Square Feet
- Dimensions: 12 X 14
Bedroom 3
- Features: Flooring - Carpet, Ceiling Fan(s)
- Level: Upper
- Area: 140 Square Feet
- Dimensions: 14 X 10
Bathroom 1
- Features: Flooring - Ceramic Tile, Bathroom - Tub Shower
- Level: Upper
- Area: 48 Square Feet
- Dimensions: 6 X 8
Bathroom 2
- Features: Flooring - Ceramic Tile, Bathroom - Stall Shower
- Level: Lower
- Area: 40 Square Feet
- Dimensions: 8 X 5
Dining room
- Features: Flooring - Luxury Vinyl Plank
- Level: Main
- Area: 156 Square Feet
- Dimensions: 12 X 13
Family room
- Features: Flooring - Luxury Vinyl Plank
- Level: Lower
- Area: 336 Square Feet
- Dimensions: 16 X 21
Kitchen
- Features: Flooring - Luxury Vinyl Plank, Breakfast Bar
- Level: Main
- Area: 156 Square Feet
- Dimensions: 12 X 13
Laundry
- Features: Flooring - Luxury Vinyl Plank
- Level: Lower
- Area: 36 Square Feet
- Dimensions: 4 X 9
Living room
- Features: Flooring - Luxury Vinyl Plank, Recessed Lighting
- Level: Main
- Area: 264 Square Feet
- Dimensions: 22 X 12
Utility room
- Features: Flooring - Concrete
- Level: Lower
- Area: 105 Square Feet
- Dimensions: 15 X 7
Heating
- Forced Air, Natural Gas
Cooling
- Central Air, Ceiling Fan(s), Electric
Appliances
- Included: Dishwasher, Microwave, Oven/Range - Electric, Refrigerator, Exhaust Fan, Stainless Steel Appliance(s), Water Heater, Gas Water Heater
- Laundry: In Basement, Hookup, Washer/Dryer Hookups Only, Laundry Room
Features
- Bathroom - Tub Shower, Breakfast Area, Ceiling Fan(s), Combination Kitchen/Dining, Dining Area, Open Floorplan, Recessed Lighting, Upgraded Countertops, Wainscotting, Dry Wall
- Flooring: Carpet, Ceramic Tile, Luxury Vinyl
- Doors: Sliding Glass
- Windows: Bay/Bow
- Basement: Connecting Stairway,Partial,Finished
- Has fireplace: No
Interior area
- Total structure area: 1,690
- Total interior livable area: 1,314 sqft
- Finished area above ground: 1,014
- Finished area below ground: 300
Property
Parking
- Total spaces: 3
- Parking features: Driveway, On Street
- Uncovered spaces: 3
Accessibility
- Accessibility features: None
Features
- Levels: Three
- Stories: 3
- Patio & porch: Patio, Porch, Deck
- Exterior features: Play Area
- Pool features: None
- Fencing: Back Yard,Chain Link
Lot
- Size: 7,039 Square Feet
- Dimensions: 1.00 x
Details
- Additional structures: Above Grade, Below Grade
- Parcel number: 04131319710210
- Zoning: RESIDENTIAL
- Special conditions: Standard
Construction
Type & style
- Home type: SingleFamily
- Architectural style: Colonial
- Property subtype: Single Family Residence
Materials
- Aluminum Siding, Stone
- Foundation: Block
- Roof: Architectural Shingle
Condition
- New construction: No
- Year built: 1941
Utilities & green energy
- Electric: 200+ Amp Service
- Sewer: Public Sewer
- Water: Public
Community & HOA
Community
- Security: Carbon Monoxide Detector(s), Smoke Detector(s)
- Subdivision: Arbutus
HOA
- Has HOA: No
Location
- Region: Baltimore
Financial & listing details
- Price per square foot: $297/sqft
- Tax assessed value: $248,367
- Annual tax amount: $2,810
- Date on market: 3/13/2026
- Listing agreement: Exclusive Right To Sell
- Listing terms: Cash,Conventional,FHA,VA Loan
- Ownership: Fee Simple
Price history
| Date | Event | Price |
|---|---|---|
| 4/23/2026 | Sold | $390,000+1.3%$297/sqft |
Source:  Bright MLS #MDBC2154692 Report a problem Bright MLS #MDBC2154692 Report a problem | ||
| 3/20/2026 | Pending sale | $384,900$293/sqft |
Source: Bright MLS #MDBC2154692 Report a problem | ||
| 3/13/2026 | Listed for sale | $384,900+71.1%$293/sqft |
Source: Bright MLS #MDBC2154692 Report a problem | ||
| 11/18/2025 | Sold | $225,000+87.5%$171/sqft |
Source: Public Record Report a problem | ||
| 9/23/1998 | Sold | $120,000$91/sqft |
Source: Public Record Report a problem | ||
Public tax history
| Year | Property taxes | Tax assessment |
|---|---|---|
| 2025 | $3,468 +32.9% | $231,833 +7.7% |
| 2024 | $2,609 +0.4% | $215,300 +0.4% |
| 2023 | $2,600 +0.4% | $214,533 -0.4% |
| 2022 | $2,591 +0.4% | $215,300 +1.1% |
| 2021 | $2,582 +3.3% | $213,000 +3.3% |
| 2020 | $2,500 +3.4% | $206,233 -3.2% |
| 2019 | $2,418 +3.5% | $213,000 +10.5% |
| 2018 | $2,336 +4.9% | $192,700 +4.9% |
| 2017 | $2,226 -17.9% | $183,667 +5.2% |
| 2016 | $2,711 | $174,633 +5.5% |
| 2015 | $2,711 | $165,600 |
| 2014 | $2,711 | $165,600 |
| 2013 | -- | $165,600 -24.6% |
| 2012 | -- | $219,700 |
| 2011 | -- | $219,700 |
| 2010 | -- | $219,700 -4.8% |
| 2009 | -- | $230,850 +15.8% |
| 2008 | -- | $199,362 +18.8% |
| 2007 | -- | $167,876 +23.1% |
| 2006 | -- | $136,390 +5.2% |
| 2005 | -- | $129,602 +5.5% |
| 2004 | -- | $122,816 +5.8% |
| 2003 | -- | $116,030 +2.9% |
| 2002 | -- | $112,762 +3% |
| 2001 | -- | $109,496 |
Find assessor info on the county website
Neighborhood: 21227
Nearby homes
- $319,2004 bd2 ba1.2k sqft1234 Greystone Rd, Halethorpe, MD 21227Off Market
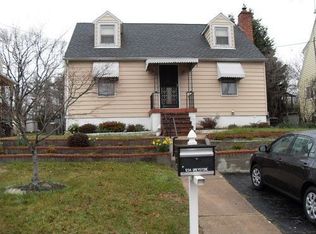
- $430,0005 bd3 ba2.2k sqft1226 Greystone Rd, Halethorpe, MD 21227Sold
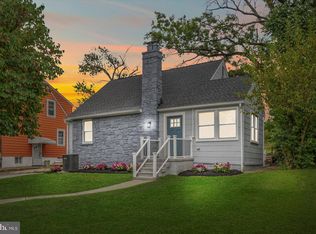
- $310,000-- bd2 ba1.3k sqft1228 Greystone Rd, Halethorpe, MD 21227Off Market
- $415,0004 bd2 ba1.6k sqft1230 Greystone Rd, Baltimore, MD 21227Off Market
- $--5 bd2 ba2.2k sqft1233 Greystone Rd #1, Halethorpe, MD 21227Off Market
- $310,0002 bd2 ba1k sqft1240 Greystone Rd, Baltimore, MD 21227Sold
- $310,0003 bd2 ba1.6k sqft1235 Greystone Rd, Baltimore, MD 21227Sold
- $335,400-- bd1 ba1.5k sqft1221 Greystone Rd, Baltimore, MD 21227Off Market
Nearby schools
GreatSchools rating
- 8/10Arbutus Elementary SchoolGrades: PK-5Distance: 0.6 mi
- 5/10Arbutus Middle SchoolGrades: 6-8Distance: 0.8 mi
- 2/10Lansdowne High & Academy Of FinanceGrades: 9-12Distance: 2.5 mi
Schools provided by the listing agent
- District: Baltimore County Public Schools
Source: Bright MLS. This data may not be complete. We recommend contacting the local school district to confirm school assignments for this home.
Get a cash offer in 3 minutes
Find out how much your home could sell for in as little as 3 minutes with a no-obligation cash offer.
Estimated market value
$390,500
Get a cash offer in 3 minutes
Find out how much your home could sell for in as little as 3 minutes with a no-obligation cash offer.
Estimated market value
$390,500
- Maryland
- Baltimore County
- Halethorpe
- 21227
- 1224 Greystone Rd
