Skip main navigation
Off market
  • $1,819,700

    1224 Guernsey St, Orlando, FL 32804

    5beds
    3,750sqft
    SingleFamily
    Built in 2017
    10,092 Square Feet Lot
    $1,819,700 Zestimate®
    $485/sqft
    $5,073 Estimated rent

    Home value

    $1,819,700

    $1.69M - $1.97M

    $5,073/mo

    Zestimate® history
    Loading
    Loading...

    Owner options

    List your home for rent

    $5,073/mo

    Rent Zestimate®

    Find your next renter with Zillow Rental Manager. Plus, with online applications, you can quickly screen prospective tenants – for free.

    Learn more

    $5,073/mo

    Rent Zestimate®

    Refinance and save

    $13,000/mo

    Est. payment

    Refinancing to a lower rate could help reduce your monthly payments and save thousands over the life of the loan.

    See today's rates

    $13,000/mo

    Est. payment

    Explore your selling options

    Work with a Zillow partner agent

    Leverage their expertise and Zillow's premium Showcase listings to get your home seen by more buyers.

    Get started

    List with your own agent

    Get your home in front of millions of buyers by listing it on Zillow.

    Learn how to do it

    Sell it yourself

    Take full control of how buyers see your home on Zillow by listing For Sale by Owner (FSBO).

    List your home

    What's special

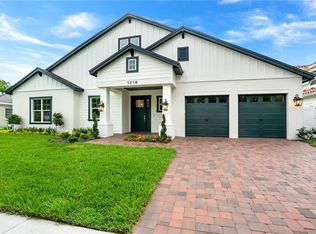
    Absolute Elegance, Unparalleled Quality and Exceptional Attention to detail is what you will experience in this true retreat nestled on a CORNER LOT in the Heart of College Park. Enjoy the best of both worlds with newer construction and modern amenities while embracing the rich history and small-town charm of College Park. After purchasing this newly constructed home in 2017, the seller spared no expense creating the ultimate backyard oasis and golf lover's dream. Additions in 2018 include a Pool Cabana with outdoor kitchen featuring a gas grill, pizza oven, outdoor shower, jetted spa, saltwater pool w/ beach step and gas fire bowl spillovers. A detached pool house was customized and constructed offering an additional 450 SQFT with bathroom and wet bar overlooking the pool and cabana. Fully sound-proofed and designed with golf simulation in mind allows avid golfers to play 24-7 rain or shine. Not a golfer? This space can serve as a media, movie room, gym, or detached office. Whether you prefer your master upstairs or down, you can have your choice with a 1st story Master facing the tranquil pool with en-suite bath and a generous custom walk in closet OR a 2nd story luxury suite offering a beautiful veranda revealing Guernsey Park scenery and a total of 3 spacious newly designed custom closets; a shoe lovers dream! The bathroom is Dreamy with a stunning shower bath combo, leather finish granite and modern soaker tub where you can soak, sip and rinse your stress away! Complete with a kitchen designed for cooking & entertaining, showcasing a 6 burner GAS range top, double oven, GE Café fridge w/ Keurig Brewing system, 36" commercial hood, custom maple 57" upper cabinetry, Exotic leather finish granite, and an oversized island with eat-in space. An open concept dining and family room features a newly designed and installed gas fireplace with custom built-in shelves, electric shades, plantation shutters, and additional nook/living space. The brick for the fireplace was carefully selected by the builder to match the existing brick in the wine cellar. The 1st floor also features a guest bedroom with exterior access to the wrap around back porch, pool views and laundry room that has been recently updated w/ additional custom cabinets and hanging options. The stylish wooden staircase will lead you to the 2nd story loft, where you will find 2 additional guest rooms and the 2nd master suite. With so many amazing features, this is definitely a must see to appreciate the quality of the builder and fine details. Additional features include: EE Foam Insulated Block-wall construction, Cloplay Garage doors, tankless water heater, 3 HE AC Systems, Elegant 7" Cove crown molding, Solid core 8' interior doors, Spray-foam Attich insulation, 11'-4" Ceilings, Premium Expresso Oak flooring in all living areas and designer tile in wet areas, Pine Ceilings on front and back porch, frameless shower enclosures, Leather finish granite on all counters, Gutters, new landscaping lighting, Extensive Full House Security with Cameras in both main and pool house. Additional Full list of items and recent additions not listed, upon request. *3D Floor plan and Virtual Tour available!

    This property is off market, which means it's not currently listed for sale or rent on Zillow. This may be different from what's available on other websites or public sources.

    Facts & features

    Interior

    Bedrooms & bathrooms
    • Bedrooms: 5
    • Bathrooms: 5
    • Full bathrooms: 4
    • 1/2 bathrooms: 1
    Heating
    • Forced air, Gas
    Cooling
    • Central
    Appliances
    • Included: Dishwasher, Freezer, Garbage disposal, Range / Oven, Refrigerator
    • Laundry: Inside, Laundry Room
    Features
    • Cathedral Ceiling(s), Ceiling Fans(s), High Ceiling(s), Living Room/Dining Room Combo, Master Bedroom Downstairs, Split Bedroom, Crown Molding, Walk-In Closet(s), Open Floorplan, Solid Surface Counters, Solid Wood Cabinets, Eating Space In Kitchen, Kitchen/Family Room Combo, Built in Features
    • Flooring: Tile, Carpet, Hardwood
    • Windows: Blinds, Shades
    • Has fireplace: Yes
    • Fireplace features: Living Room, Gas, Non Wood Burning
    Interior area
    • Structure area source: Public Records
    • Total interior livable area: 3,750 sqft

    Property

    Parking
    • Total spaces: 2
    • Parking features: Garage - Attached
    Features
    • Levels: Two
    • Patio & porch: Covered, Deck, Rear Porch, Wrap Around
    • Exterior features: Stucco, Brick
    • Pool features: Heated, In Ground, Lighting
    • Has spa: Yes
    • Spa features: Heated
    • Fencing: Vinyl
    • Has view: Yes
    • View description: Park
    Lot
    • Size: 10,092 Square Feet
    • Features: Sidewalk, Corner Lot, Near Marina
    • Residential vegetation: Mature Landscaping
    Details
    • Additional structures: Other, Cabana
    • Parcel number: 292222241807111
    • Zoning: R-1/T

    Construction

    Type & style
    • Home type: SingleFamily
    • Architectural style: Custom
    Materials
    • masonry
    • Roof: Tile
    Condition
    • Year built: 2017
    Details
    • Builder name: Dakota Homes

    Utilities & green energy

    • Sewer: Public Sewer
    • Water: Public
    • Utilities for property: Public, Street Lights, Natural Gas Connected

    Community & HOA

    Community
    • Security: Smoke Detector(s), Security System
    • Subdivision: EDGEWATER MANOR
    HOA
    • Amenities included: Playground, Park
    Location
    • Region: Orlando

    Financial & listing details

    • Price per square foot: $485/sqft
    • Tax assessed value: $1,569,033
    • Annual tax amount: $22,596

    Price history

    DateEventPrice
    8/14/2024Listing removed--
    Source: Stellar MLS #O6227449 Report a problem
    8/1/2024Listed for sale$1,895,000+33%$505/sqft
    Source: Stellar MLS #O6227449 Report a problem
    8/16/2021Sold$1,425,000-3.4%$380/sqft
    Source: Public Record Report a problem
    7/13/2021Pending sale$1,475,000$393/sqft
    Source: Stellar MLS #O5954395 Report a problem
    7/8/2021Listed for sale$1,475,000-7.8%$393/sqft
    Source: Stellar MLS #O5954395 Report a problem
    12/18/2020Listing removed$1,600,000$427/sqft
    Source: MAINFRAME REAL ESTATE #O5889548 Report a problem
    9/19/2020Listed for sale$1,600,000+81.8%$427/sqft
    Source: MAINFRAME REAL ESTATE #O5889548 Report a problem
    5/23/2017Sold$880,000-1.1%$235/sqft
    Source: Public Record Report a problem
    4/14/2017Listed for sale$889,900+242.3%$237/sqft
    Source: 365 REALTY, INC. #S4844963 Report a problem
    4/28/2016Sold$260,000-1.9%$69/sqft
    Source: Stellar MLS #O5415210 Report a problem
    4/9/2016Pending sale$265,000$71/sqft
    Source: ANNE ROGERS REALTY GROUP INC #O5415210 Report a problem
    4/8/2016Price change$265,000-5%$71/sqft
    Source: ANNE ROGERS REALTY GROUP INC #O5415210 Report a problem
    4/2/2016Listed for sale$279,000$74/sqft
    Source: ANNE ROGERS REALTY GROUP INC #O5415210 Report a problem
    4/1/2016Pending sale$279,000$74/sqft
    Source: ANNE ROGERS REALTY GROUP INC #O5415210 Report a problem
    2/26/2016Price change$279,000-6.7%$74/sqft
    Source: ANNE ROGERS REALTY GROUP INC #O5415210 Report a problem
    1/19/2016Listed for sale$299,000$80/sqft
    Source: ANNE ROGERS REALTY GROUP INC #O5415210 Report a problem

    Public tax history

    YearProperty taxesTax assessment
    2024$22,596 +3.6%$1,278,124 +3%
    2023$21,806 +2.7%$1,240,897 +3%
    2022$21,222 +70.7%$1,204,754 +70.1%
    2021$12,430 +0.8%$708,348 +1.4%
    2020$12,337 +1%$698,568 +2.3%
    2019$12,220 +8.9%$682,862 +9.6%
    2018$11,216 $623,025 +260.1%
    2017$11,216 +224.2%$173,000 -37.4%
    2016$3,460 -37.6%$276,300 +6.5%
    2015$5,542 +223.4%$259,540 +39.2%
    2014$1,714 +7%$186,517 +16.5%
    2013$1,602 +1.8%$160,168 -5.2%
    2012$1,574 +4%$168,985 -1.8%
    2011$1,513 +5.7%$172,005 -3.6%
    2010$1,431 $178,420 -18.1%
    2009-- $217,749 -20.4%
    2008$1,313 -9.9%$273,511 -9.7%
    2007$1,457 -4.3%$302,890 +8.5%
    2006$1,523 +1%$279,186 +31.2%
    2005$1,507 +6.6%$212,767 +6.8%
    2003$1,414 -2.9%$199,171 +10.5%
    2002$1,457 $180,219
    Find assessor info on the county website

    Neighborhood: College Park

    Nearby schools

    GreatSchools rating
    Schools provided by the listing agent
    • Elementary: Lake Silver Elem
    • Middle: Lee Middle
    • High: Edgewater High

    Source: The MLS. This data may not be complete. We recommend contacting the local school district to confirm school assignments for this home.

    Get a cash offer in 3 minutes
    Find out how much your home could sell for in as little as 3 minutes with a no-obligation cash offer.
    Estimated market value
    $1,819,700
    Get a cash offer in 3 minutes
    Find out how much your home could sell for in as little as 3 minutes with a no-obligation cash offer.
    Estimated market value
    $1,819,700